
BEDS5
BATHS4 full 1 partial
SQUARE FEET3,742
MLS#O6425462
STATUSActive
PROPERTY TYPEResidential - Single Family
SUBDIVISIONINDEPENDENCE
Property Description
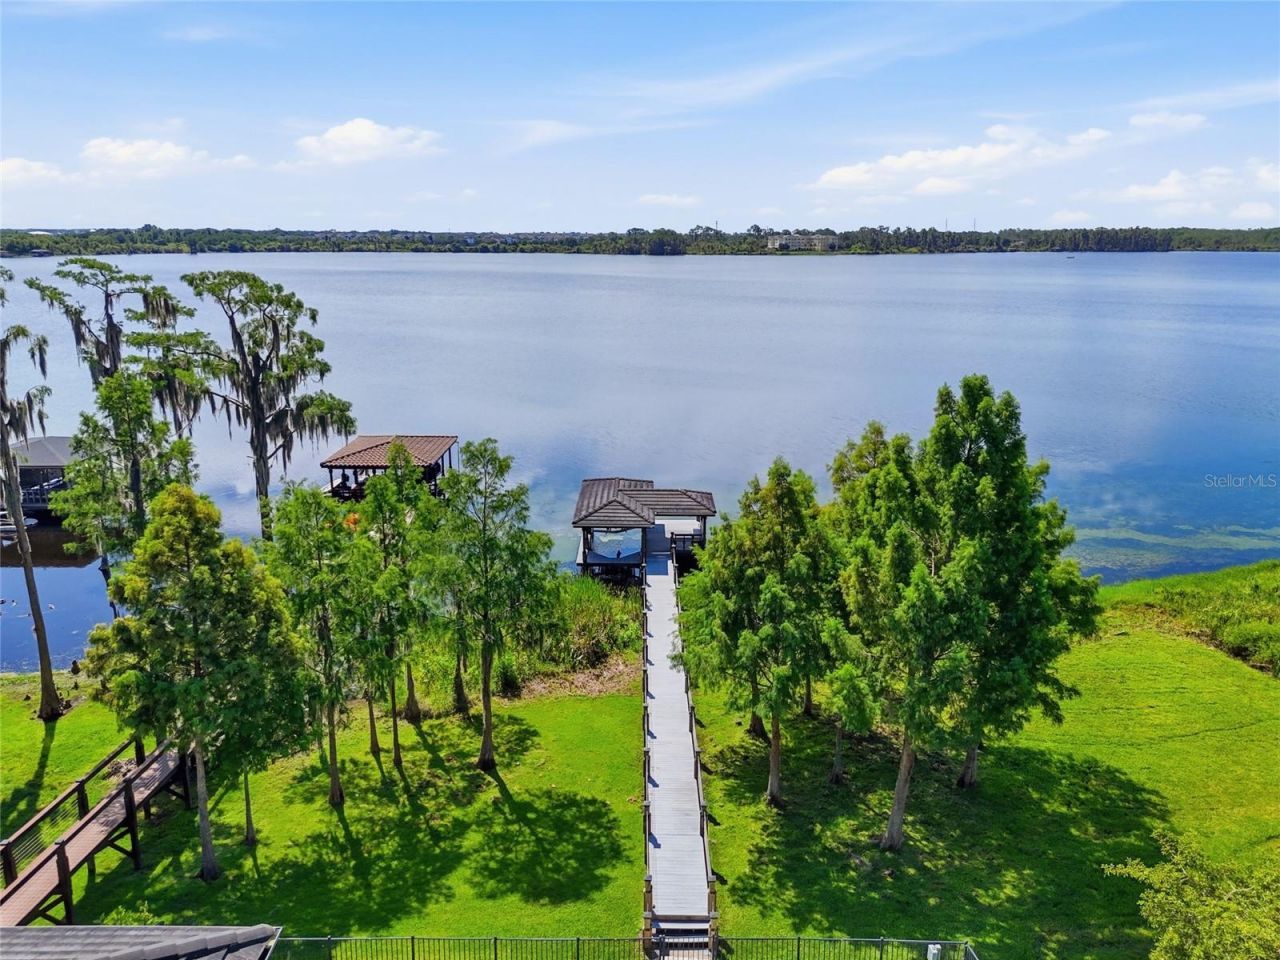
Enjoy Disney fireworks nightly from your own backyard. Welcome to 14802 Speer Lake Drive, a stunning 5+ bedroom, 4.5-bath lakefront estate in the highly sought-after Independence community, offering the best of both worlds: Winter Garden charm paired with top-rated Windermere schools. Set on the shores of Lake Speer, this 3,742 sq ft home delivers the ultimate Central Florida lifestyle complete with a private dock and boat lift, a sparkling infinity-edge pool, and front-row views of nightly Disney fireworks from your own backyard.Inside, this well maintained home impresses at every turn. The gourmet kitchen features double ovens, a built-in wine fridge, and a counter-depth refrigerator, perfect for entertaining. Retreat to the oversized primary suite, complete with a private flex space ideal for a home office, nursery, or sitting room, plus a generously sized walk-in closet built for serious storage.Beyond the home itself, Independence offers resort-style community amenities including a community pool, tennis courts, a fitness center, walking trails, and a clubhouse - all just minutes from Winter Garden Village, historic downtown Winter Garden, and Orlando's theme parks.Lakefront living, A-rated schools, Disney views, and low Winter Garden taxes - this rare combination won't last long. Schedule your private showing of 14802 Speer Lake Drive today.
Property Features
Property Type: Residential - Single Family
Cooling: Central Air
Fenced: Yes
Garage: 3 car attached
Heating: Central, Electric, Heat Pump, Natural Gas
Home Style: Florida
Lot Size: 1.53 Acres
Roof Type: Tile
Stories: 2.0
Taxes: $20,904
Year Built: 2014
Amenities
Ceiling Fans(s)
Eat-in Kitchen
High Ceilings
Kitchen/Family Room Combo
Primary Bedroom Main Floor
Walk-In Closet(s)
Sidewalk
Feature Descriptions
Additional Rooms: Formal Dining Room Separate, Inside Utility, Media Room
Appliances: Dishwasher, Disposal, Dryer, Gas Water Heater, Microwave, Range, Range Hood, Refrigerator, Washer, Wine Refrigerator
Association Amenities: Clubhouse, Fitness Center, Playground, Pool, Tennis Court(s)
Body of Water: SPEER LAKE
Community Features: Association Recreation - Owned, Deed Restrictions, Fitness Center, Park, Playground, Pool, Tennis Court(s)
Directions: From downtown Orlando, head west on I-4 West toward Tampa/Kissimmee, and stay on it for about 10-12 miles. Take exit 68 for FL-482/Central Florida Parkway, then continue onto FL-482 West, which becomes Conroy-Windermere Rd for a stretch. Follow signs towa
Exterior: Block, Stucco
Fencing: Fenced
Flood Zone Code: x
Flooring: Carpet, Ceramic Tile, Wood
Foundation: Slab
Frontage Lake: 60
Garage Dimensions: 30x19
HOA Fee: 194.69/ Monthly
HOA Y/N: Yes
Home Warranty Y/N: No
Listing Terms: Cash, Conventional
Lot: Conservation Area, In County, Sidewalk
Lot Dimensions: 1.53
Other Equipment: Irrigation Equipment
Ownership: Fee Simple
Parking: Driveway, Garage Door Opener
Parking Notes: Driveway, Garage Door Opener
Patio/Porch: Covered, Enclosed, Front Porch, Rear Porch, Screened
Pets Allowed: Yes
Pets Restrictions: Please confirm with HOA
Pool: Gunite, Heated, Lighting, Pool Alarm, Self Cleaning, Tile
Property Attached Y/N: No
Property Sub-Type: Single Family Residence
Sewer: Public Sewer
Showing Instructions: 24 Hour Notice, Appointment Only, See Remarks, ShowingTime
Spa: Heated, In Ground
Special Sale Provisions: None
Special View Info: Water
Swimming Pool: Yes
Utilities: Electricity Connected, Natural Gas Connected, Public, Sewer Connected, Water Connected
Vegetation: Mature Landscaping, Trees/Landscaped
Water: Public
Water Access: Lake
Water Access Y/N: Yes
Waterfront Features: Lake Front, Lift, Lift - Covered, Skiing Allowed
Water View: Lake
Windows: Shutters
Zoning: P-D
Room Sizes
Living Room: 27x17
Kitchen: 13x12
Dining Room: 15x12
Primary Bedroom: 12x20
Primary Bathroom: 12x9
Bedroom 2: 14x13
Bedroom 3: 12x11
Bedroom 4: 10x10
Bedroom 5: 18x14
Local Schools
High School: Windermere High School
Middle School: Bridgewater Middle
Elementary School: Keene Crossing Elementary
Listed By / Shown By
Listed By
Agency Name: DIAMOND REAL ESTATE GROUP
Agency Contact: 407-279-0448
Shown By
Agency Title: RealtyMark
Agency Phone: 888-260-0040

Estimate Your Payment
Estimated Payment
$ 5,996.12 per month $3,761.21 Principal & Interest $1,742.00 Property Tax $492.92 Homeowner's InsuranceChange Payment Information




14802 Speer Lake Drive | MLS# O6425462
This single family home located at 14802 Speer Lake Drive, Winter Garden, FL 34787 is currently listed for sale with an asking price of $1,690,000. This property was built in 2014 and has 5 bedrooms and 4 full and 1 partial baths with 3742 sq. ft. Speer Lake Drive is located in the INDEPENDENCE subdivision. Search INDEPENDENCE real estate on www.realtymark.net today.