
BEDS1
BATHS1 full
SQUARE FEET832
MLS#PAMC2179812
STATUSPENDING
PROPERTY TYPEResidential - Condominium
SUBDIVISIONTRENT MANOR
SCHOOLNORRISTOWN AREA
Property Description
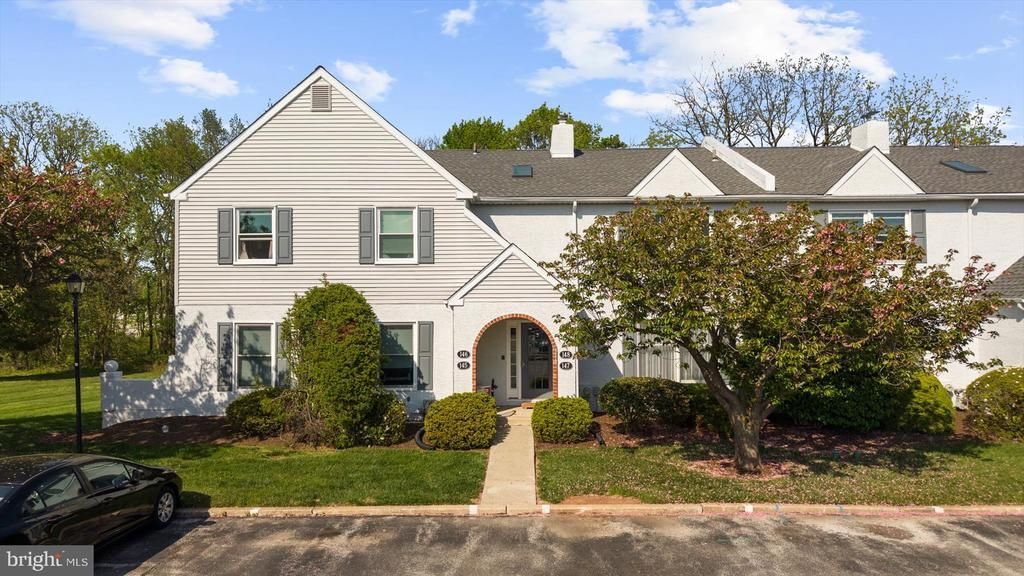
Welcome to 148 William Penn Drive, Eagleville, PA, located in the desirable Trent Manor community! Just 5 minutes from Valley Forge Park, this second-floor, 1-bedroom condo offers both convenience and privacy, with a rear deck overlooking peaceful, tree-lined views. Inside, you’ll find a fresh and updated interior featuring new luxury vinyl plank flooring in the living room, hallway, and bedroom, along with fresh paint throughout. The open kitchen is perfect for everyday living and entertaining, offering a breakfast bar, gas cooking, stainless steel dishwasher, and a refrigerator included in the sale. The bright and sunny bedroom features two closets, providing ample storage space. Additional highlights include a large private basement with a dedicated laundry area and plenty of storage—an uncommon and highly valuable feature. Recent updates include a newer roof and appliances, and for added peace of mind, a one-year home warranty is included. Enjoy the convenience of your own designated parking space directly in front of the building, with plenty of additional guest parking available throughout the community.
Property Features
Property Type: Residential - Condominium
Basement: Unfinished
Basement: Yes
Cooling: Central A/C
Fuel Type: Natural Gas
Heating: Forced Air
Home Style: Unit/Flat
Stories: 1.0
Taxes: $3,568
Year Built: 1987
Feature Descriptions
Additional Structures: Above Grade, Below Grade
Community Amenities: Club House, Reserved/Assigned Parking
Condo/Coop Fee: $322.00/Monthly
Days on Site: 62
Exterior: Brick, Vinyl Siding, Stucco
Exterior: Exterior Lighting, Sidewalks, Street Lights
Flooring: Luxury Vinyl Plank
Interior: Bathroom - Tub Shower, Recessed Lighting
Municipality: WEST NORRITON TWP
Number of Rooms: 4
Parking Features: Assigned
Parking Notes: 1 Total Parking Spaces
Pet Restrictions: Number Limit
Rooms: Living Room, Dining Room, Kitchen
Sewer: Public Sewer
SQFT Above Finished: 832
SQFT Total Finished: 832
Structure Type: Unit/Flat/Apartment
Total Garage/Parking Spaces: 1
Units: 4
Utilities: Cable TV Available, Natural Gas Available, Phone Available
Water: Public
Room Sizes
Living Room: 21 x 21 Level - Main
Dining Room: 12 x 9 Level - Main
Kitchen: 9 x 9 Level - Main
Local Schools
School District: NORRISTOWN AREA
Listed By / Shown By
Listed By
Agency Name: RE/MAX Main Line - Devon
Agency Phone: 6106409300
Shown By
Agency Title: RealtyMark
Agency Phone: 888-260-0040

Estimate Your Payment
Estimated Payment
$ 876.30 per month $511.88 Principal & Interest $297.33 Property Tax $67.08 Homeowner's InsuranceChange Payment Information


148 William Penn Drive | MLS# PAMC2179812
This condo located at 148 William Penn Drive, Eagleville, PA 19403 is currently listed for sale with an asking price of $230,000. This property was built in 1987 and has 1 bedrooms and 1 full baths with 832 sq. ft. William Penn Drive is located in the TRENT MANOR subdivision within the NORRISTOWN AREA school district. Search TRENT MANOR real estate on www.realtymark.net today.