
BEDS4
BATHS3 full
SQUARE FEET1,921
MLS#NJCD2120280
STATUSPENDING
PROPERTY TYPEResidential - Single Family
SUBDIVISIONBARCLAY
SCHOOLCHERRY HILL TOWNSHIP PUBLIC SCHOOLS
Property Description
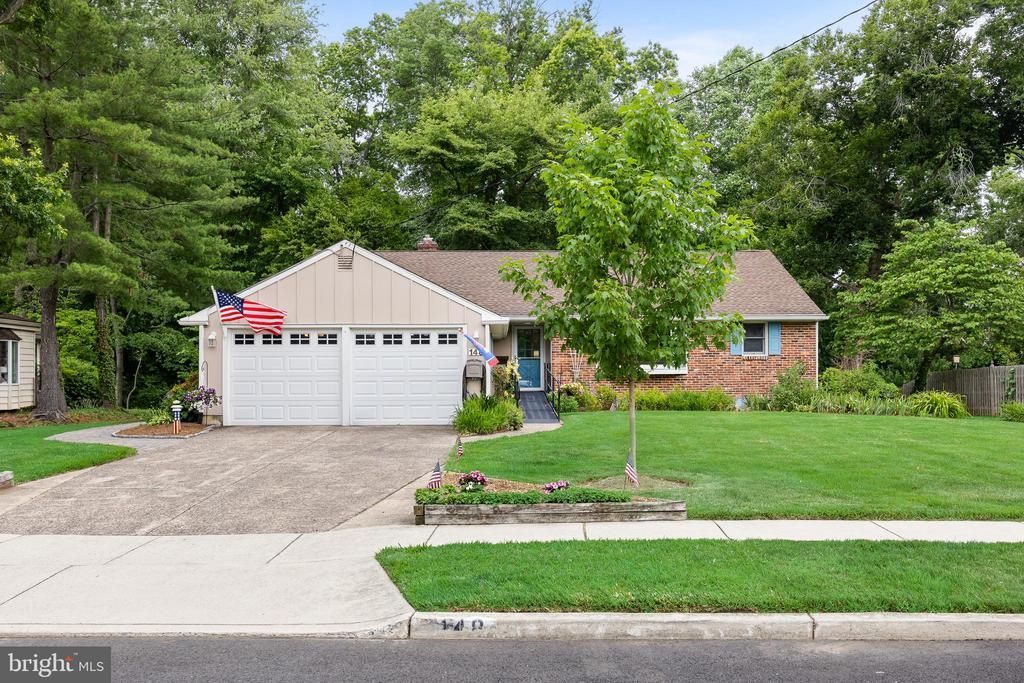
BEST OFFERS DUE TUE 6/30 11:59pm! A home beyond compare! On a quiet street in Barclay Farm, 148 Westover sits proudly on an unparalleled lot. This expanded Deerfield rancher has a rare amenity - a finished, walk-out basement. You'll love the classic curb appeal - manicured grounds, blooming gardens, exposed original brick elevation, and a colonial palette. A semi-permanent ramp makes entry a breeze! In through the front door, you'll start with an inviting foyer - lots of room to get in and organized, with a coat closet for easy storage. To the left, a refreshed kitchen features update countertops, a box bay window, white cabinetry with updated hardware, and a delightful space for a kitchen table. A large full-entry pantry is the answer to your storage needs. Beyond the kitchen, a large formal dining room is lovely and bright, large enough to accommodate a large table and all of your dining room furniture Furthermore, a family room addition just beyond the dining room offers a cozy retreat after a holiday meal. This special space has panoramic views of the stunning grounds, and a full brick wall fireplace paired with exposed beams makes this retreat fabulously inviting. At the center of the home, a formal living room - visible from the front door - offers a natural space to entertain. Painted white beams and a second woodburning fireplace yield a classic aesthetic, and there's plenty of space for lots of seating and TV watching. Down the hall, three bedrooms and two full baths await! The primary suite looks out at the front of the home, and features two large closets and an en suite full renovated bath and two vanities with sinks. Two additional large bedrooms are nicely appointed and feature good closet space. They share a renovated and completely accessible main hall bath, complete with a large curbless shower with grab bars and a seat. Also on this floor - access to the 2 car garage and large overhead attic, lots of storage, & doors to the exterior. Downstairs, the unattainable is attained - a full footprint basement! A large finished room is excellent additional living or rec space - a blank canvas. To the right, a full workroom - any hobbyist's dream! Also you'll find an unfinished storage & utility room, and lots of storage opportunities. Down further, a nice laundry room has a utility sink and plenty of room. And our 4th bedroom, complete with built-ins, a walk-in cedar closet, and a full window. A full bath is tucked away in the far corner on the other side of laundry, and an exit to the stunning mid-level of the back yard is found here too. This back yard is one of the best in Barclay - a multi-tiered space is cloaked in privacy and natural beauty. A high up patio off the family room gives you sweeping views of the entire lot, and the lower patio offers more shelter and seclusion. Down low, an enormous grassy span leads to a babbling creek all the way in the back. A mature canopy overhead, natural ground cover and ivy coated walls, and pretty perennial plantings combine for a park-like setting. It’s a heavenly setting, and you’ll be imagining all the wonderful times to be had out here. The top tier is easily reached by a ramp from the front via side yard, so everyone can enjoy. This home is packed with accessibility features including ramps, handrails, grab bars, curbless walkway and more. About location…this ultra-desireable neighborhood is home to a real life Covered Bridge, and the historic Barclay Farmstead with nature trails and playground. Malberg PreK is just blocks away, and Barclay sends to acclaimed Knight Elementary & Rosa Middle. Students choose Cherry Hill HS East or West. 2 summertime swim clubs provide endless seasonal fun & socializing, and fantastic nearby restaurants, taverns, coffeeshops & more will keep you busy. 2 PATCO stations, easy commute to Philly, instant access to 295. A Barclay rancher with a basement is a near-impossible find, but the possibilities are endless here.
Property Features
Property Type: Residential - Single Family
Basement: Fully Finished, Walkout Level, Daylight, Partial, Outside Entrance, Rear Entrance, Windows, Workshop, Full, Shelving
Basement: Yes
Cooling: Central A/C
Fireplaces: 2
Fuel Type: Natural Gas
Garage: 2
Heating: Forced Air
Home Style: Ranch/Rambler
Lot Size: 0.43 Acres
Roof Type: Pitched, Shingle
Stories: 1.0
Taxes: $11,667
Year Built: 1960
Feature Descriptions
Additional Structures: Above Grade, Below Grade
Appliances: Oven - Wall, Refrigerator, Dishwasher, Washer, Dryer, Cooktop
Days on Site: 46
Exterior: Exterior Lighting, Sidewalks, Street Lights
Exterior: Frame
Fireplace: Brick, Wood
Flooring: Hardwood, Carpet, Ceramic Tile, Laminated
Interior: Ceiling Fan(s), Pantry, Primary Bath(s), Bathroom - Walk-In Shower, Exposed Beams, Formal/Separate Dining Room, Kitchen - Eat-In, Upgraded Countertops, Wood Floors, Cedar Closet(s), Other
Lot Dimensions: 0.43 Acre(S)
Municipality: CHERRY HILL TWP
Parking Notes: 6 Total Parking Spaces
Rooms: Living Room, Dining Room, Primary Bedroom, Bedroom 2,Bedroom 3,Bedroom 4,Kitchen, Family Room, Laundry, Recreation Room, Storage Room, Utility Room, Workshop
Sewer: Public Sewer
SQFT Above Finished: 1921
SQFT Total Finished: 1921
Structure Type: Detached
Total Garage/Parking Spaces: 6
Water: Public
Windows: Bay/Bow
Room Sizes
Living Room: 20 x 14 Level - Main
Dining Room: 14 x 12 Level - Main
Kitchen: 14 x 20 Level - Main
Primary Bedroom: 13 x 15 Level - Main
Bedroom 2: 10 x 14 Level - Main
Bedroom 3: 12 x 14 Level - Main
Bedroom 4: 15 x 13 Level - Lower 1
Family Room: 16 x 15 Level - Main
Workshop: 20 x 14 Level - Lower 1
Recreation Room: 15 x 16 Level - Lower 1
Laundry: 21 x 8 Level - Lower 1
Storage Room: 26 x 17 Level - Lower 1
Utility Room: 12 x 13 Level - Lower 1
Local Schools
High School: CHERRY HILL HIGH-EAST H.S.
Middle School: ROSA INTERNATIONAL M.S.
Elementary School: A. RUSSELL KNIGHT E.S.
School District: CHERRY HILL TOWNSHIP PUBLIC SCHOOLS
Listed By / Shown By
Listed By
Agency Name: Keller Williams Realty
Agency Phone: 8563211212
Shown By
Agency Title: RealtyMark
Agency Phone: 888-260-0040

Estimate Your Payment
Estimated Payment
$ 2,482.59 per month $1,335.34 Principal & Interest $972.25 Property Tax $175.00 Homeowner's InsuranceChange Payment Information


148 Westover Drive | MLS# NJCD2120280
This single family home located at 148 Westover Drive, Cherry Hill, NJ 08034 is currently listed for sale with an asking price of $600,000. This property was built in 1960 and has 4 bedrooms and 3 full baths with 1921 sq. ft. Westover Drive is located in the BARCLAY subdivision within the CHERRY HILL TOWNSHIP PUBLIC SCHOOLS school district. Search BARCLAY real estate on www.realtymark.net today.