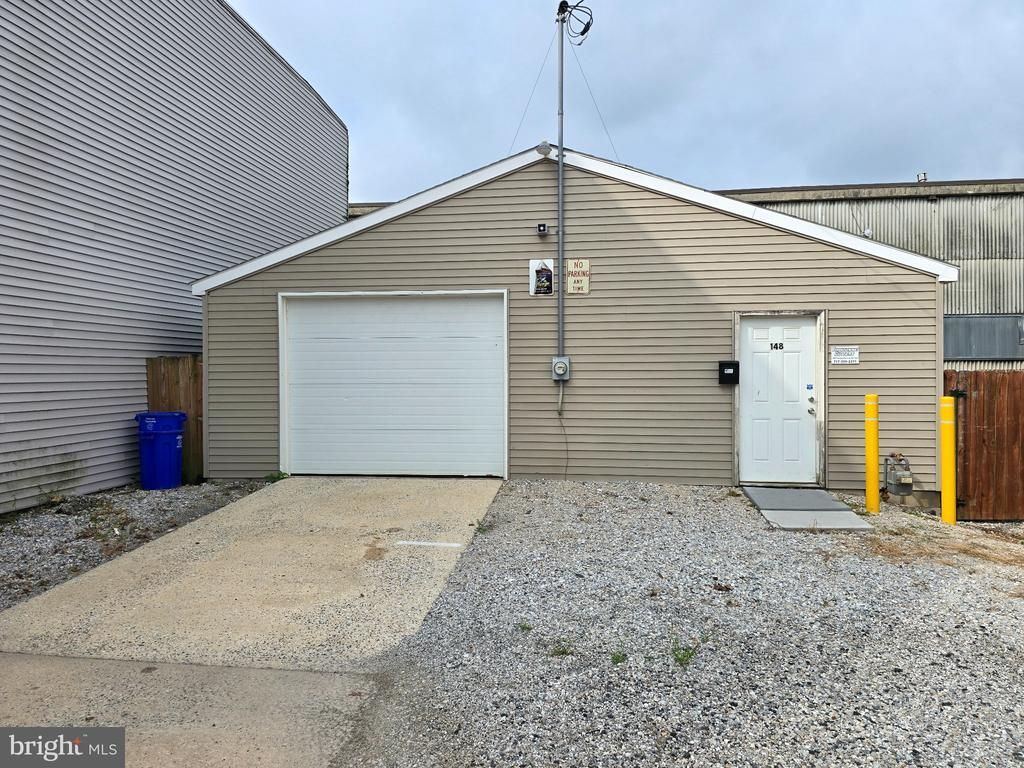

BEDS0
BATHS1 full
MLS#PAYK2110884
STATUSACTIVE
PROPERTY TYPEResidential - Single Family
SUBDIVISIONYORK CITY
SCHOOLYORK CITY
Property Description
Garage / Shop Space! Great for Small Business or Contractor. Large, open garage/shop space with plenty of room for your business, equipment, tools, vehicles, and storage. The space features electric, forced-air heat, hot water, a private bathroom, and an alarm/security system, making it a functional and secure setup for a variety of businesses. There is plenty of indoor storage as well as a large amount of outdoor storage space for equipment, materials, trailers, or other business needs. This space would be a great fit for a small business, mechanic, handyman, contractor, landlord/property maintenance company, auto detailer, pressure washing company, landscaper, gutter or roofing contractor, HVAC/plumbing company, or other service-based business looking for shop and storage space.
Property Features
Property Type: Residential - Single Family
Cooling: None
Fuel Type: None
Garage: 6
Heating: 90% Forced Air
Lot Size: 0.08 Acres
Roof Type: Architectural Shingle
Stories: 1.0
Taxes: $1,278
Year Built: 2003
Feature Descriptions
Additional Structures: Above Grade, Below Grade
Days on Site: 1
Exterior: Frame, Vinyl Siding
Lot Dimensions: 0.08 Acre(S)
Municipality: YORK CITY
Parking Notes: 6 Total Parking Spaces
Sewer: Public Sewer
Structure Type: Detached
Total Garage/Parking Spaces: 6
Water: Public
Local Schools
School District: YORK CITY
Listed By / Shown By
Listed By
Agency Name: Renaissance Realty Sales, LLC
Agency Phone: 7178813037
Shown By
Agency Title: RealtyMark
Agency Phone: 888-260-0040

Estimate Your Payment
Estimated Payment
$ 572.19 per month $411.73 Principal & Interest $106.50 Property Tax $53.96 Homeowner's InsuranceChange Payment Information


148 S Pershing Avenue | MLS# PAYK2110884
This single family home located at 148 S Pershing Avenue , York, PA 17401 is currently listed for sale with an asking price of $185,000. This property was built in 2003 and . S Pershing Avenue is located in the YORK CITY subdivision within the YORK CITY school district. Search YORK CITY real estate on www.realtymark.net today.