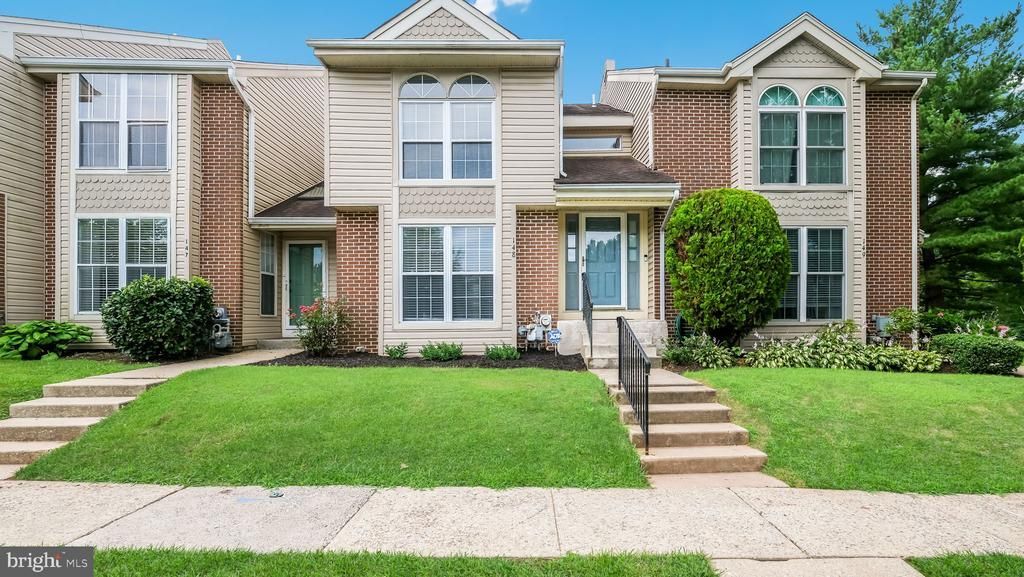

BEDS3
BATHS2 full 1 partial
SQUARE FEET1,374
MLS#PAMC2187402
STATUSACTIVE
PROPERTY TYPEResidential - Townhouse
SUBDIVISIONBRIARWOOD
SCHOOLNORRISTOWN AREA
Property Description
Don’t wait to take a look at this 1,374 square foot 3 Bedroom 2.5 Bath Townhome in Popular Briarwood. The current owners were transferred for a new job opportunity and the home is ready for a quick purchase & settlement if desired. As you step inside, oversized windows invite plenty of natural sunlight into the spacious Living Room and Dining Room. Vinyl plank floors traverse the Main Living Level. The adjacent Kitchen offers White Cabinetry, Smooth Top Range & Dishwasher as well as a Brand new Stainless Steel Sink & Upgraded Faucet. Even the Refrigerator stays. A Two Level Breakfast Bar is perfect for a snack or quick meal. The great Family Room has a Cozy Wood burning Fireplace as its focal point and sliders open to a 10 X 10 patio. A convenient Powder Room rounds out the first level. Upstairs are three nicely sized Bedrooms all with generous closets and neutral wall to wall carpet. The Owner’s Suite offers 2 Double Closets as well as a Full Private Bath with Shower over Tub Combination and a Stunning Vintage Style Vanity/Sink. Another Full Bathroom is also Present on the second floor. In addition, a Lower Level features two partially finished rooms and a laundry area with a full size Washer & Dryer. You will also be excited to find out what East Norriton’s Parks & Recreation Department has to offer their residents. 117 acres of Open Space offers multiple Playgrounds, Picnic Areas and Hiking Trails to enjoy. Nearby Stanbridge Street Park is a true “standout” with bocce, tennis/pickleball and basketball courts as well as a lit softball field and ADA compliant playground equipment. Discount tickets for amusement Parks, Ski areas and Local Movies are always available for Purchase and Fun Activities such as Senior Bingo, Summer Concerts, Movies in the Park and a long list of annual Holiday Events will assure that there is SOMETHING for EVERYONE. Move Right in, Meet Your Neighbors and Enjoy all that Briarwood and East Norriton have to Offer!
Property Features
Property Type: Residential - Townhouse
Basement: Partially Finished
Basement: Yes
Cooling: Central A/C
Fireplaces: 1
Fuel Type: Natural Gas
Heating: Forced Air
Home Style: Colonial
Lot Size: 0.05 Acres
Roof Type: Shingle
Stories: 2.0
Taxes: $4,603
Year Built: 1984
Feature Descriptions
Additional Structures: Above Grade, Below Grade
Appliances: Built-In Range, Dishwasher, Refrigerator, Disposal
Electric: Circuit Breakers, 200+ Amp Service
Exterior: Frame, Vinyl Siding
Flooring: Vinyl, Tile/Brick, Carpet
HOA Fee: $480.00/Quarterly
Interior: Primary Bath(s)
Lot Dimensions: 0.05 Acre(S)
Municipality: EAST NORRITON TWP
Number of Rooms: 7
Rooms: Living Room, Dining Room, Primary Bedroom, Bedroom 2,Kitchen, Family Room, Bedroom 1,Primary Bathroom, Full Bath
Sewer: Public Sewer
SQFT Above Finished: 1374
SQFT Total Finished: 1374
Structure Type: Interior Row/Townhouse
Water: Public
Room Sizes
Primary Bedroom: 13 x 12 Level - Upper 1
Bedroom 1: 12 x 10 Level - Upper 1
Bedroom 2: 12 x 9 Level - Upper 1
Kitchen: 14 x 8 Level - Main
Dining Room: 9 x 8 Level - Main
Family Room: 13 x 11 Level - Main
Living Room: 15 x 12 Level - Main
Local Schools
School District: NORRISTOWN AREA
Listed By / Shown By
Listed By
Agency Name: New Horizons Real Estate, Inc.
Agency Phone: 2153438100
Shown By
Agency Title: RealtyMark
Agency Phone: 888-260-0040

Estimate Your Payment
Estimated Payment
$ 1,262.10 per month $776.72 Principal & Interest $383.58 Property Tax $101.79 Homeowner's InsuranceChange Payment Information


148 Pine Court | MLS# PAMC2187402
This townhouse located at 148 Pine Court , Norristown, PA 19401 is currently listed for sale with an asking price of $349,000. This property was built in 1984 and has 3 bedrooms and 2 full and 1 partial baths with 1374 sq. ft. Pine Court is located in the BRIARWOOD subdivision within the NORRISTOWN AREA school district. Search BRIARWOOD real estate on www.realtymark.net today.