
BEDS2
BATHS2 full
SQUARE FEET1,932
MLS#2158359
STATUSActive
PROPERTY TYPEResidential - Single Family
SUBDIVISIONWatersong At Rivertown
Property Description
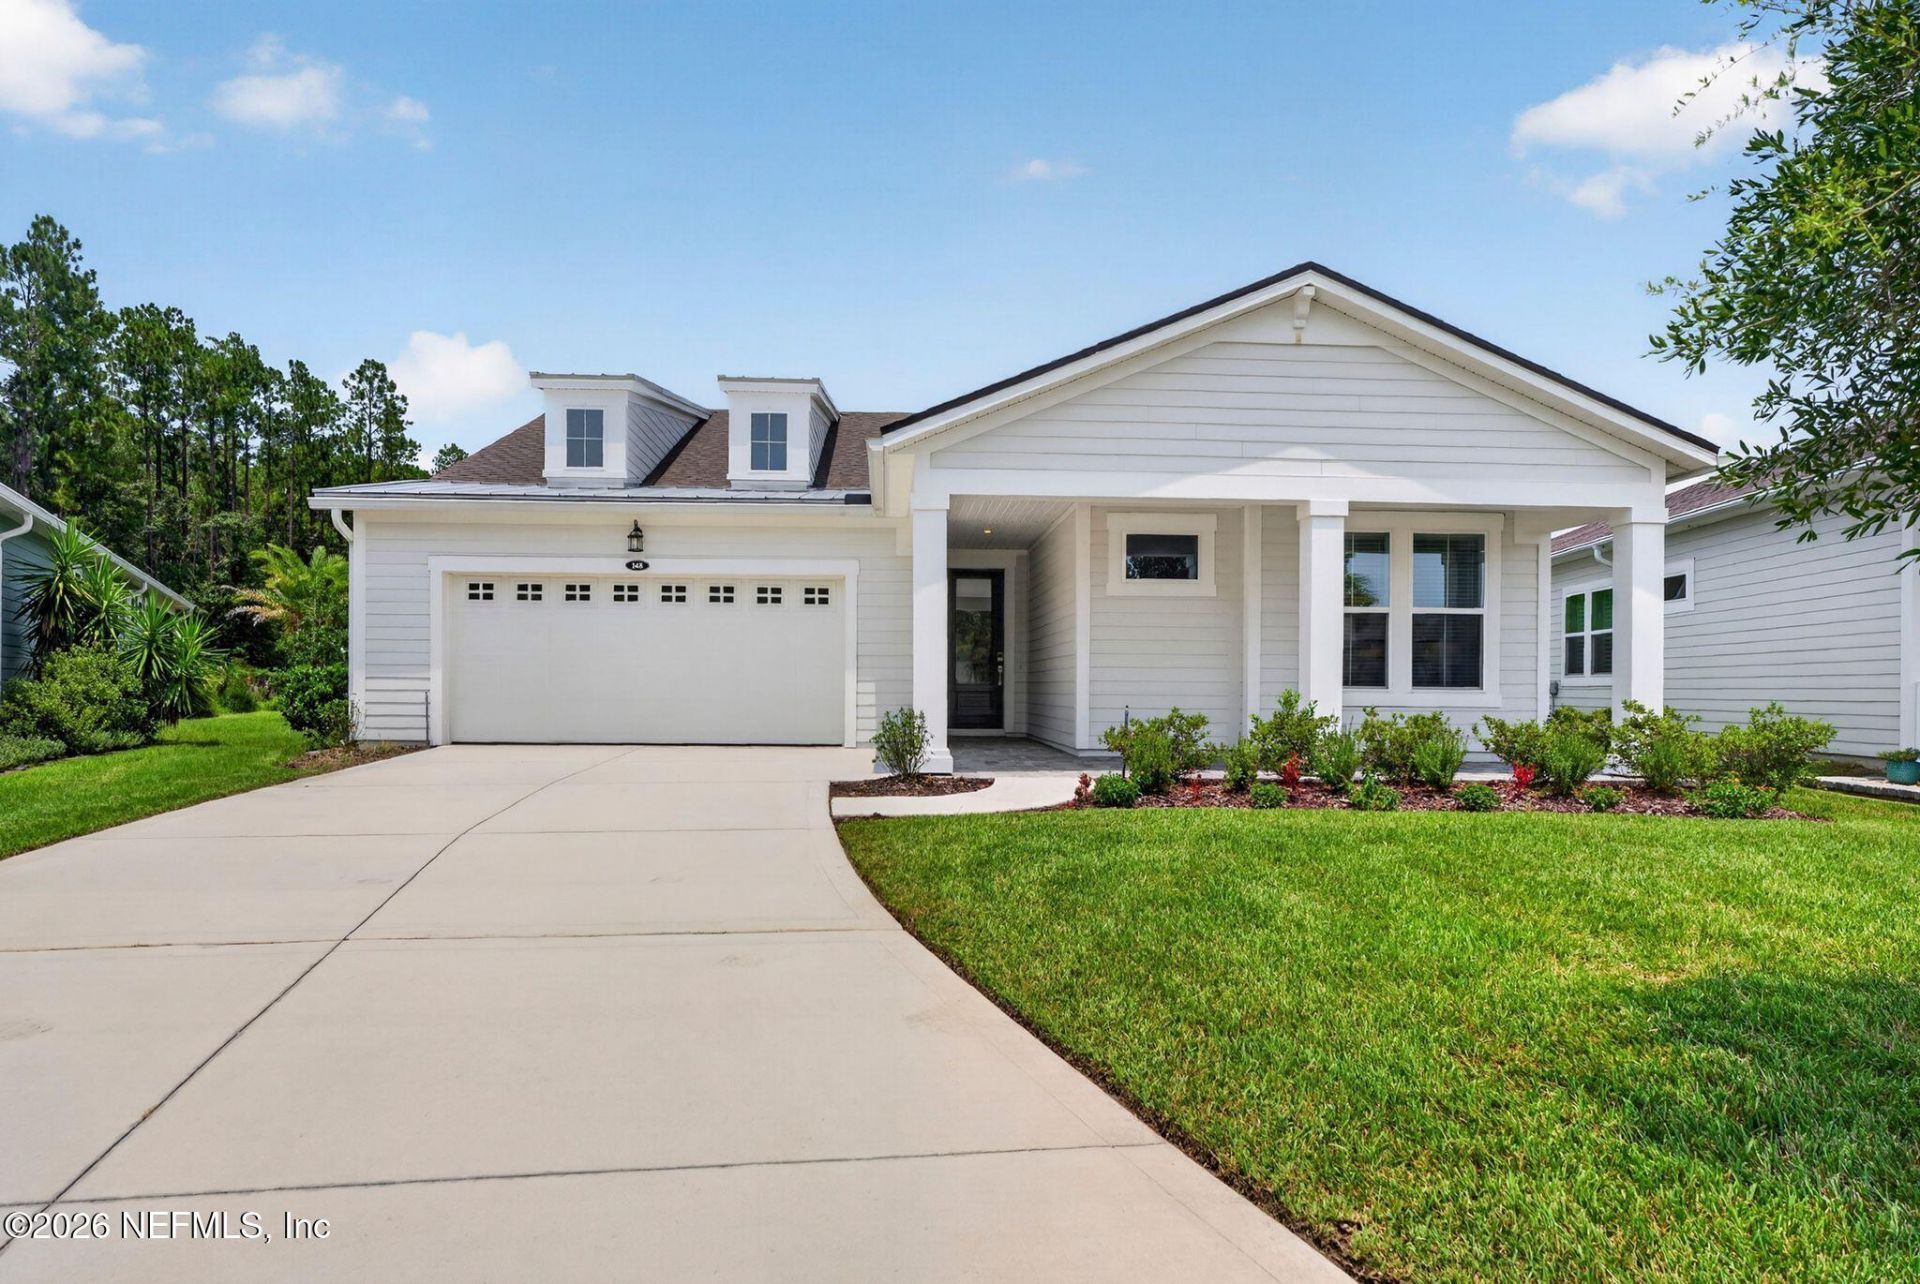
Perfectly positioned on an oversized homesite overlooking tranquil pond views in the gated 55+ community of WaterSong at RiverTown, this thoughtfully designed Pier model blends sophisticated interiors with one of the area's most impressive outdoor living spaces. A welcoming covered front porch leads to a bright and inviting interior where luxury vinyl plank flooring flows throughout, complemented by soft gray Shaker cabinetry and recessed lighting. The elegant foyer showcases a tray ceiling with drum lighting, while French doors open to a versatile office or den, offering the perfect space to work from home, pursue hobbies, or accommodate overnight guests. At the heart of the home, the chef-inspired kitchen is both stylish and functional, featuring quartz countertops, an elongated gray and white hexagonal tile backsplash, stainless steel appliances including a built-in wall oven, microwave, gas cooktop with designer hood, a spacious pantry, and an oversized island illuminated by contemporary pendant lighting. The adjoining dining area is enhanced by clerestory windows that fill the space with natural light. The open-concept great room is designed for effortless entertaining, where expansive pond views become the backdrop to everyday living. Stacking sliding glass doors seamlessly connect the interior to the spectacular outdoor retreat, creating an incredible indoor-outdoor lifestyle. The private owner's suite is a peaceful sanctuary featuring a tray ceiling, a spacious walk-in closet with a custom organizer system, and a beautifully appointed spa-inspired bath with dual sinks, quartz countertops, circular framed mirrors, glass shelving, a zero-entry shower, and a dedicated electrical outlet for a bidet. A generously sized guest bedroom and beautifully finished secondary bath provide comfort and privacy for family and visitors alike. Step outside to what truly sets this home apart. An extraordinary 1,000 ft2 extended screened patio designed for year-round Florida living. Complete with elegant paver hardscape, a fully equipped summer kitchen featuring a grill, sink, gas side burner, and built-in trash receptacle, plus a gas fire pit surrounded by a custom seating wall, this outdoor oasis was made for entertaining or simply relaxing while enjoying peaceful pond views. Additional upgrades include a fully fenced backyard, water softener system, Tesla EV charger, and an extended two-car garage. WaterSong at RiverTown offers an exceptional active adult lifestyle with exclusive resident amenities, while also providing access to RiverTown's extensive resort-style recreation, including pools, fitness centers, pickleball and tennis courts, walking trails, riverfront amenities, clubhouses, dining, parks, and a full calendar of social events. Ideally located in St. Johns County, you'll enjoy convenient access to world-renowned medical centers, championship golf courses, outstanding shopping and dining, beautiful beaches, Jacksonville and St. Augustine, and Northeast Florida's major airports.
Property Features
Property Type: Residential - Single Family
Cooling: Central Air, Electric
Heating: Central, Electric, Heat Pump
Lot Size: 0.22 Acres
Roof Type: Shingle
Year Built: 2021
Feature Descriptions
Hot Tub: Yes
Sewer: Public Sewer
Special View Info: Pond
Local Schools
High School: Bartram Trail
Middle School: Hallowes Cove Academy
Elementary School: Hallowes Cove Academy
Listed By / Shown By

Estimate Your Payment
Estimated Payment
$ 1,447.41 per month $1,279.70 Principal & Interest $0.00 Property Tax (data not provided by mls) $167.71 Homeowner's InsuranceChange Payment Information


148 Kellet Way | MLS# 2158359
This single family home located at 148 Kellet Way, Saint Johns, FL 32259 is currently listed for sale with an asking price of $575,000. This property was built in 2021 and has 2 bedrooms and 2 full baths with 1932 sq. ft. Kellet Way is located in the Watersong At Rivertown subdivision. Search Watersong At Rivertown real estate on www.realtymark.net today.