
BEDS3
BATHS2 full
SQUARE FEET2,476
MLS#NJGL2072670
STATUSACTIVE
PROPERTY TYPEResidential - Single Family
SCHOOLGREENWICH TOWNSHIP PUBLIC SCHOOLS
Property Description
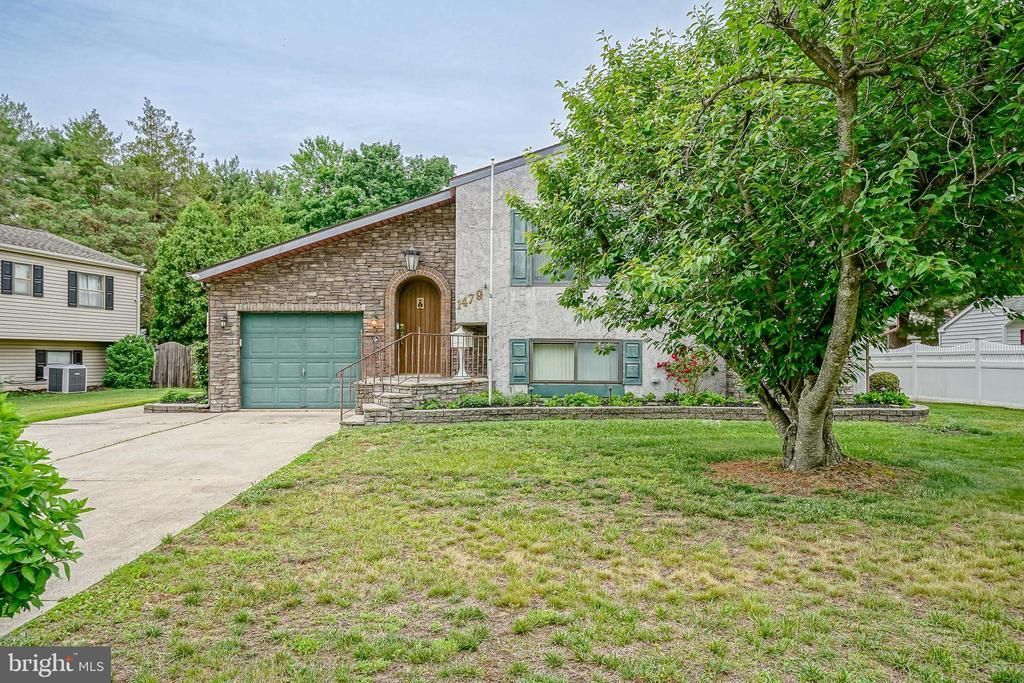
Rare opportunity to own one of the homes along this coveted section of Memorial Avenue in Gibbstown! Spacious 3 bedroom (possible 4), 2 full bath split level with an open floor plan. This home offers almost 2500 square feet of living space. Situated on a large lot in a nice residential, walkable neighborhood. Perfect location - within walking distance to the Gibbstown Pool (just in time for summer!) and across the street from the park. Main level features a kitchen with plenty of counter space and lots of cabinet space. This level also features a large living room/dining combo plus 3 bedrooms and 1 full bathroom. On the lower level there is a bonus room/exercise area with ceramic tile flooring and plenty of natural light leading to the back yard and concrete patio. Lower level also offers a huge family room with fireplace (insert) and another full bathroom with a stall shower and ceramic tile surround. Additional den on the lower level that could also be an additional bedroom/office. There is also utility room and laundry room. This wonderful home has ample storage space and so much room to entertain! One-car garage and a large shed is also included. Solar panels to keep your utility costs low, gas heat and central air. Home is pre-wired with 8 security cameras and also wired for surround sound. Don’t miss this one, it won’t last.
Property Features
Property Type: Residential - Single Family
Basement: Yes
Basement: Full
Cooling: Central A/C
Fuel Type: Natural Gas
Heating: Forced Air
Home Style: Split Level
Lot Size: 0.30 Acres
Stories: 3.0
Taxes: $7,460
Year Built: 1974
Feature Descriptions
Additional Structures: Above Grade, Below Grade
Days on Site: 4
Exterior: Frame
Lot Dimensions: 0.30 Acre(S)
Municipality: GREENWICH TWP
Rooms: Living Room, Dining Room, Bedroom 2,Bedroom 3,Kitchen, Family Room, Den, Bedroom 1,Bonus Room
Sewer: Public Sewer
SQFT Above Finished: 2476
SQFT Total Finished: 2476
Structure Type: Detached
Water: Public
Room Sizes
Kitchen: 10 x 8 Level - Main
Living Room: 16 x 12 Level - Main
Dining Room: 12 x 10 Level - Main
Bedroom 1: 13 x 12 Level - Main
Bedroom 2: 13 x 10 Level - Main
Bedroom 3: 9 x 9 Level - Main
Family Room: 22 x 13 Level - Lower 1
Den: 21 x 15 Level - Lower 1
Bonus Room: 16 x 12 Level - Lower 1
Local Schools
School District: GREENWICH TOWNSHIP PUBLIC SCHOOLS
Listed By / Shown By
Listed By
Agency Name: Century 21 Town & Country Realty - Woodstown
Agency Phone: 8567692020
Shown By
Agency Title: RealtyMark
Agency Phone: 888-260-0400

Estimate Your Payment
Estimated Payment
$ 1,691.49 per month $945.87 Principal & Interest $621.67 Property Tax $123.96 Homeowner's InsuranceChange Payment Information


1479 Memorial Avenue | MLS# NJGL2072670
This single family home located at 1479 Memorial Avenue, Gibbstown, NJ 08027 is currently listed for sale with an asking price of $425,000. This property was built in 1974 and has 3 bedrooms and 2 full baths with 2476 sq. ft. Memorial Avenue is located within the GREENWICH TOWNSHIP PUBLIC SCHOOLS school district. Search Gibbstown real estate on www.realtymark.net today.