
BEDS4
BATHS3 full 1 partial
SQUARE FEET2,276
MLS#2157017
STATUSActive
PROPERTY TYPEResidential - Single Family
SUBDIVISIONStillwater
Property Description
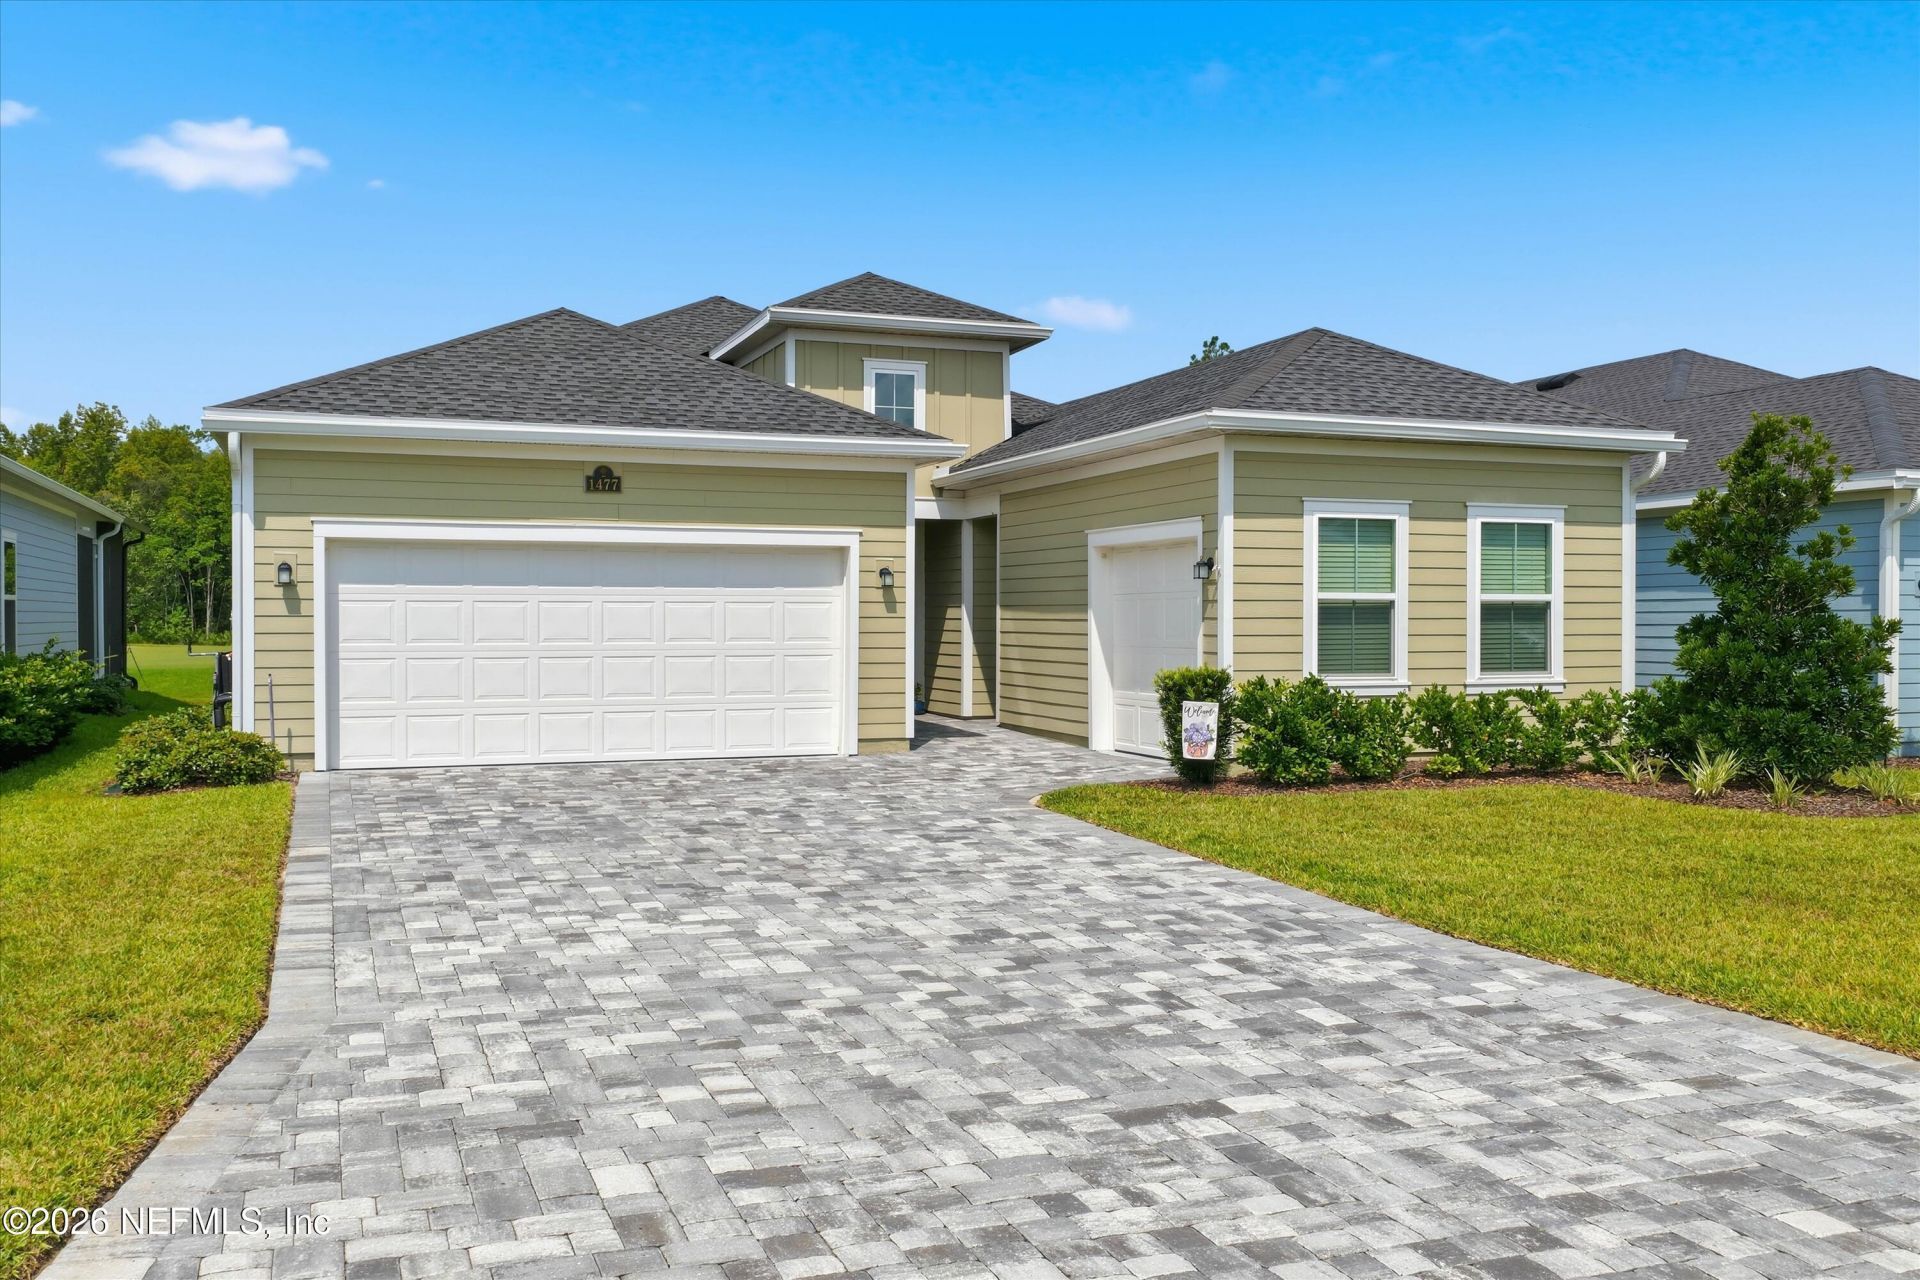
The Stillwater lifestyle is waiting for you! Offering expansive water, golf, and preserve views, the desirable Independence plan features 4 bedrooms and 3.5 bathrooms. An inviting foyer leads to spacious living, dining, and kitchen areas. The well-appointed kitchen includes double ovens, a gas range, prep island, and generous pantry. A rarely available Nextgen suite has its own private entrance, living room, kitchenette, bedroom, bathroom, and garage--ideal for multigenerational living, guests, or a private retreat. Enjoy the inviting screened lanai, overlooking the 14th green. Other features include fenced yard, paver driveway, 3-car garage, water softener, tankless water heater, irrigation system. Stillwater is a premier gated 55+ resort community offering lawn care, clubhouse with restaurant and bar, 18-hole Bobby Weed golf course, Toptracer driving range, heated resort pool, fitness center, pickleball, tennis, and bocce ball. Convenient to I95, St. Augustine, shopping, and more!
Property Features
Property Type: Residential - Single Family
Cooling: Central Air, Electric
Heating: Central, Electric
Home Style: Other
Lot Size: 0.14 Acres
Roof Type: Shingle
Taxes: $8,215
Year Built: 2023
Feature Descriptions
Exterior: Fiber Cement, Frame
Sewer: Public Sewer
Special View Info: Golf Course, Lake
Local Schools
High School: Beachside
Middle School: Switzerland Point
Elementary School: Timberlin Creek
Listed By / Shown By
Listed By
Agency Name: RE/MAX SPECIALISTS
Shown By
Agency Title: RealtyMark
Agency Phone: 888-260-0040

Estimate Your Payment
Estimated Payment
$ 2,106.82 per month $1,257.45 Principal & Interest $684.58 Property Tax $164.79 Homeowner's InsuranceChange Payment Information


1477 Stillwater Boulevard | MLS# 2157017
This single family home located at 1477 Stillwater Boulevard, Saint Johns, FL 32259 is currently listed for sale with an asking price of $565,000. This property was built in 2023 and has 4 bedrooms and 3 full and 1 partial baths with 2276 sq. ft. Stillwater Boulevard is located in the Stillwater subdivision. Search Stillwater real estate on www.realtymark.net today.