
BEDS1
BATHS1 full
SQUARE FEET1,024
MLS#NJBL2112482
STATUSACTIVE
PROPERTY TYPEResidential - Condominium
SUBDIVISIONCOOPER VALLEY VIL
SCHOOLBURLINGTON CITY SCHOOLS
Property Description
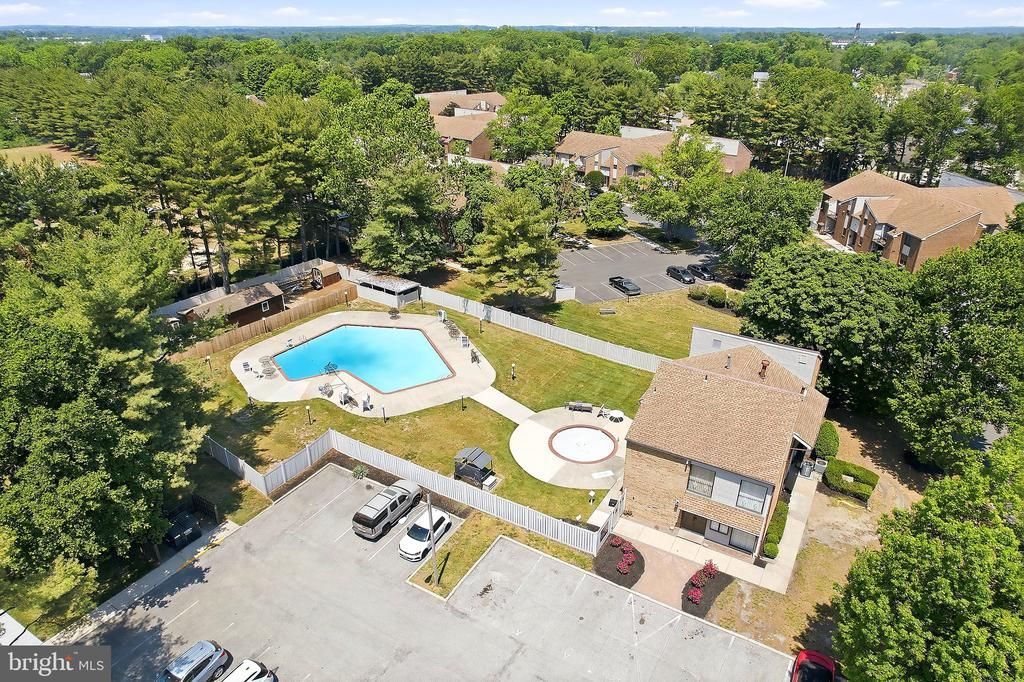
Location, location, location! Why rent when you can OWN for approximately $1,500/month? 🔥This well-maintained condo with low taxes and Maintenance is conveniently located near shopping, dining, and major roadways in the desirable Beverly/Edgewater Park area. Enjoy a private Balcony overlooking the community, Few steps away from the Pool, plus access to the clubhouse and walking areas. Features include central air, stainless steel appliances, washer, dryer, stove, microwave, dishwasher, energy-efficient LED lighting, Updated Modern kitchen and a spacious bedroom with a walk-in closet. Assigned parking and plenty of visitor parking included. Don’t miss this great opportunity!
Property Features
Property Type: Residential - Condominium
Cooling: Central A/C
Fuel Type: Natural Gas
Heating: Forced Air
Home Style: Transitional
Roof Type: Shingle
Stories: 1.0
Taxes: $2,667
Year Built: 1971
Feature Descriptions
Additional Structures: Above Grade
Appliances: Dishwasher, Dryer, Microwave, Oven/Range - Electric, Refrigerator, Washer
Community Amenities: Swimming Pool, Club House
Days on Site: 4
Electric: 100 Amp Service
Exterior: Sidewalks, Street Lights, Secure Storage, Exterior Lighting, Gutter System, Play Area
Exterior: Brick
Flooring: Wall to Wall Carpeting, Ceramic Tile
HOA Fee: $687.00/Quarterly
Interior: Kitchen - Eat-In
Municipality: EDGEWATER PARK TWP
Parking Notes: 2 Total Parking Spaces
Pet Restrictions: No Pet Restrictions
Rooms: Living Room, Dining Room, Primary Bedroom, Kitchen
Sewer: Public Sewer
SQFT Above Finished: 1024
SQFT Total Finished: 1024
Structure Type: Unit/Flat/Apartment
Total Garage/Parking Spaces: 2
Utilities: Under Ground
Water: Public
Room Sizes
Primary Bedroom: 15 x 13 Level - Main
Living Room: 19 x 12 Level - Main
Dining Room: 10 x 10 Level - Main
Kitchen: 10 x 8 Level - Main
Local Schools
School District: BURLINGTON CITY SCHOOLS
Listed By / Shown By
Listed By
Agency Name: VORO Keystone, LLC
Agency Phone: 8779438676
Shown By
Agency Title: RealtyMark
Agency Phone: 888-260-0400

Estimate Your Payment
Estimated Payment
$ 675.10 per month $400.38 Principal & Interest $222.25 Property Tax $52.47 Homeowner's InsuranceChange Payment Information


1475 Mount Holly Road , Unit H2 | MLS# NJBL2112482
This condo located at 1475 Mount Holly Road , Unit H2, Edgewater Park, NJ 08010 is currently listed for sale with an asking price of $179,900. This property was built in 1971 and has 1 bedrooms and 1 full baths with 1024 sq. ft. Mount Holly Road , Unit H2 is located in the COOPER VALLEY VIL subdivision within the BURLINGTON CITY SCHOOLS school district. Search COOPER VALLEY VIL real estate on www.realtymark.net today.