
BEDS4
BATHS3 full 1 partial
SQUARE FEET3,006
MLS#TB8537388
STATUSActive
PROPERTY TYPEResidential - Single Family
SUBDIVISIONPARK BROOK NORTH
Property Description
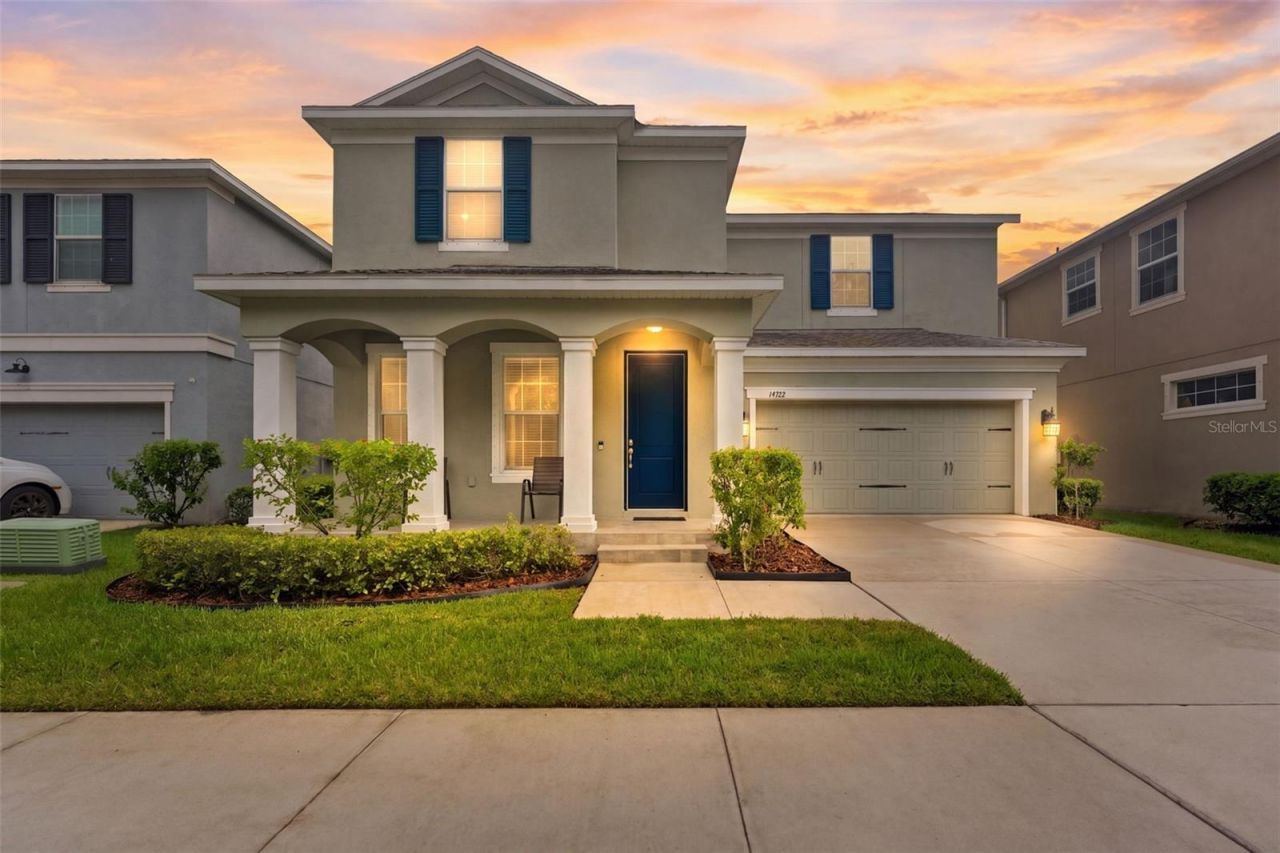
MOTIVATED SELLER! Seller will provide $10,000 in concessions toward a rate buy-down or closing costs! Welcome to 14722 Rocky Brook Drive, a beautifully upgraded 4-bedroom, 3.5-bath, office, and bonus space, residence built in 2020, where thoughtful design meets modern comfort. Enjoy true MAINTENANCE-FREE living in a single-family home, with the HOA covering lawn care for the front and back yards, exterior painting, roof replacement, and access to the community pool. Better than new, this home showcases premium finishes, smart-home technology, and numerous builder upgrades.From the moment you arrive, you'll appreciate the tiled front porch and upgraded solid front entry door. Inside, an open and inviting floor plan features tile flooring throughout the main living areas, creating a seamless flow that's stylish and easy to maintain. The bedrooms feature plush carpeting with a water-resistant moisture barrier for added durability.The heart of the home is the spacious kitchen, thoughtfully designed for everyday living and entertaining. Home chefs will love the propane gas range with convenient pull-out spice racks on both sides, while extended countertops, additional cabinetry, and oversized walk-in pantry provide exceptional workspace and storage.The spacious living area offers an added floor electrical outlet, providing flexibility for furniture placement without unsightly cords. Throughout the home, you'll also find electrical outlets with built-in USB charging ports in the bedrooms and common areas.Technology and convenience continue with Lutron smart lighting controls in every bedroom, allowing you to adjust lighting directly from your smartphone.One of the home's standout features is the large upstairs bonus room, offering endless possibilities as a media room, game room, fitness space, second family room, or playroom. Combined with the fully enclosed den on the first floor, this home provides exceptional flexibility for today's lifestyle, whether you need a private home office, hobby room, guest space, or additional living area.The primary suite offers a relaxing retreat with an oversized walk-in closet and beautifully appointed bathroom featuring generous drawer banks in the vanity area for superior organization. The second suite bathroom has also been upgraded with additional vanity drawers, and every bathroom features elegant undermount sinks.Step outside to enjoy the tiled covered lanai, an inviting space for morning coffee, outdoor dining, or relaxing with family and friends. The tiled front porch and lanai add a polished, low-maintenance finish to the home's outdoor living areas.With spacious living areas, a versatile upstairs bonus room, flexible den, smart-home features, and exceptional attention to detail, 14722 Rocky Brook Drive is truly move-in ready and offers the perfect blend of elegance, functionality, and modern convenience. Prime location minutes from the Veterans Expressway, shopping, dining, Tampa International Airport, and more! Schedule your appointment today!
Property Features
Property Type: Residential - Single Family
Cooling: Central Air
Fenced: Yes
Garage: 2 car attached
Heating: Electric, Natural Gas
Lot Size: 0.11 Acres
Roof Type: Shingle
Stories: 2.0
Taxes: $7,803
Year Built: 2020
Amenities
Ceiling Fans(s)
Open Floorplan
Primary Bedroom Main Floor
Stone Counters
Thermostat
Sidewalk
Feature Descriptions
Additional Rooms: Bonus Room, Den/Library/Office
Appliances: Dishwasher, Exhaust Fan, Microwave, Range, Refrigerator, Water Filtration System, Whole House R.O. System
Association Amenities: Pool
Community Features: Pool, Sidewalks
Days on Site: 68
Directions: Gunn Highway heading north. Left on Del Valle Rd. Right on Rocky Brook Dr. Home is on the right.
Exterior: Metal Frame, Frame
Fencing: Vinyl
Flood Zone Code: X
Flooring: Carpet, Tile
Foundation: Slab
HOA Fee: 450/ Monthly
HOA Y/N: Yes
Home Warranty Y/N: No
Listing Terms: Cash, Conventional, FHA, VA Loan
Lot Dimensions: 0.11
Ownership: Fee Simple
Patio/Porch: Front Porch, Rear Porch
Pets Allowed: Yes
Pets Restrictions: Verify with HOA
Property Attached Y/N: No
Property Sub-Type: Single Family Residence
Security: Fire Alarm
Sewer: Public Sewer
Showing Instructions: Appointment Only, ShowingTime
Special Sale Provisions: None
Utilities: Cable Available, Electricity Connected, Propane, Public, Sewer Connected, Water Connected
Water: Public
Water Access Y/N: No
Windows: Storm Window(s)
Zoning: CPV-I-1
Room Sizes
Kitchen: 19x17
Primary Bedroom: 15x19
Living Room: 20x16
Local Schools
High School: Sickles-HB
Middle School: Sergeant Smith Middle-HB
Elementary School: Citrus Park-HB
Listed By / Shown By
Listed By
Agency Name: COMPASS FLORIDA LLC
Agency Contact: 813-365-9935
Shown By
Agency Title: RealtyMark
Agency Phone: 888-260-0040

Estimate Your Payment
Estimated Payment
$ 2,273.87 per month $1,435.49 Principal & Interest $650.25 Property Tax $188.13 Homeowner's InsuranceChange Payment Information




14722 Rocky Brook Drive | MLS# TB8537388
This single family home located at 14722 Rocky Brook Drive, Tampa, FL 33625 is currently listed for sale with an asking price of $645,000. This property was built in 2020 and has 4 bedrooms and 3 full and 1 partial baths with 3006 sq. ft. Rocky Brook Drive is located in the PARK BROOK NORTH subdivision. Search PARK BROOK NORTH real estate on www.realtymark.net today.