
BEDS2
BATHS2 full
SQUARE FEET1,141
MLS#PACT2124992
STATUSPENDING
PROPERTY TYPEResidential - Townhouse
SUBDIVISIONVILLAS AT FRENCH CREEK
SCHOOLPHOENIXVILLE AREA
Property Description
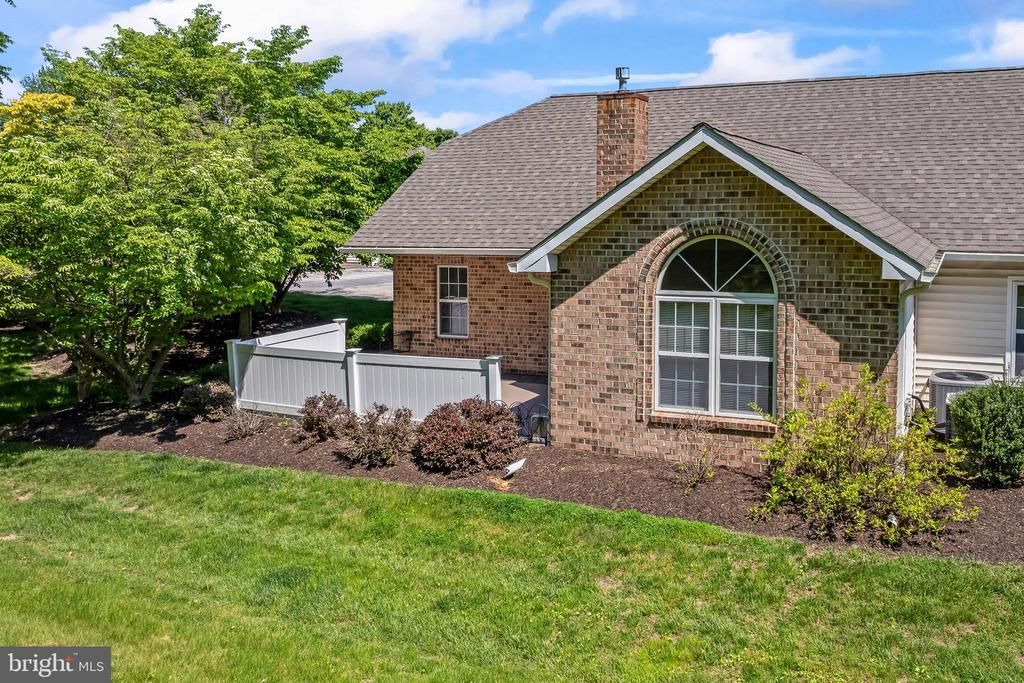
Welcome to the Villas at French Creek, an established and sought after over 55 community often referred to as Phoenixville's best kept secret. This rear- facing, 2-bedroom, 2-bath home offers a quiet tree-lined view and the convenience of a two-car garage. Freshly painted with low maintenance vinyl flooring throughout, the home features an eat-in kitchen with a newer refrigerator and direct access to a dedicated laundry room that leads seamlessly into the garage for effortless one-floor living. The primary bedroom includes a large walk-in closet and a private en-suite bath with a stall shower. The second bedroom offers flexible use as a guest room, den, office or hobby space. A full hall bath with a tub-shower completes the layout. Residents enjoy an active lifestyle thanks to the community's social committee who plan year-round events at the clubhouse and, in warmer months, at the heated, saltwater pool. The clubhouse also offers an exercise room and community library. Exterior maintenance, snow removal, and lawn maintenance are included in the HOA . For active members the community has easy access to the scenic French Creek Trail. Everyday essentials are easily available in the nearby shopping center that is within walking distance. Enjoy nearby parks , restaurants and shopping at historic downtown Phoenixville. Schedule your showing and enjoy maintenance free living.
Property Features
Property Type: Residential - Townhouse
Cooling: Central A/C
Fireplaces: 1
Fuel Type: Natural Gas
Garage: 2
Heating: Forced Air
Home Style: Ranch/Rambler
Lot Size: 0.23 Acres
Roof Type: Architectural Shingle
Stories: 1.0
Taxes: $5,803
Year Built: 1999
Feature Descriptions
Accessibility: Level Entry - Main
Additional Structures: Above Grade
Appliances: Oven - Self Cleaning, Dishwasher, Disposal, Washer, Refrigerator, Oven/Range - Electric, Dryer
Community Amenities: Swimming Pool, Club House
Days on Site: 4
Electric: Underground, 100 Amp Service
Exterior: Vinyl Siding, Brick
Exterior: Sidewalks, Street Lights
Fencing: Vinyl
Fireplace: Gas/Propane
Flooring: Vinyl, Tile/Brick
HOA Fee: $435.00/Monthly
Interior: Primary Bath(s), Bathroom - Stall Shower, Bathroom - Tub Shower, Ceiling Fan(s), Combination Dining/Living, Entry Level Bedroom, Floor Plan - Open, Walk-in Closet(s)
Lot: Corner, Level, Backs to Trees, No Thru Street, Partly Wooded, Private, Trees/Wooded
Lot Dimensions: 0.23 Acre(S)
Municipality: EAST PIKELAND TWP
Number of Rooms: 5
Parking Features: Paved Driveway
Parking Notes: 2 Total Parking Spaces
Pet Restrictions: Dogs OK, Cats OK
Rooms: Living Room, Dining Room, Primary Bedroom, Kitchen, Bedroom 1,Laundry, Bathroom 1,Attic, Primary Bathroom
Sewer: Public Sewer
Special View Info: Garden/Lawn, Trees/Woods
SQFT Above Finished: 1141
SQFT Total Finished: 1141
Structure Type: Interior Row/Townhouse
Total Garage/Parking Spaces: 2
Water: Public
Wooded: Yes
Room Sizes
Dining Room: 14 x 10 Level - Main
Living Room: 14 x 13 Level - Main
Bedroom 1: 16 x 13 Level - Main
Primary Bedroom: 14 x 14 Level - Main
Kitchen: 14 x 10 Level - Main
Local Schools
High School: PHOENIXVILLE AREA
Middle School: PHOENIXVILLE AREA
Elementary School: EAST PIKELAND
School District: PHOENIXVILLE AREA
Listed By / Shown By
Listed By
Agency Name: Century 21 Advantage Gold - Newtown Square
Agency Phone: 6109247300
Shown By
Agency Title: RealtyMark
Agency Phone: 888-260-0400

Estimate Your Payment
Estimated Payment
$ 1,540.57 per month $934.52 Principal & Interest $483.58 Property Tax $122.47 Homeowner's InsuranceChange Payment Information


147 Village Way | MLS# PACT2124992
This townhouse located at 147 Village Way, Phoenixville, PA 19460 is currently listed for sale with an asking price of $419,900. This property was built in 1999 and has 2 bedrooms and 2 full baths with 1141 sq. ft. Village Way is located in the VILLAS AT FRENCH CREEK subdivision within the PHOENIXVILLE AREA school district. Search VILLAS AT FRENCH CREEK real estate on www.realtymark.net today.