
BEDS3
BATHS3 full
SQUARE FEET2,134
MLS#4060352
STATUS
PROPERTY TYPEResidential - Townhouse
Property Description
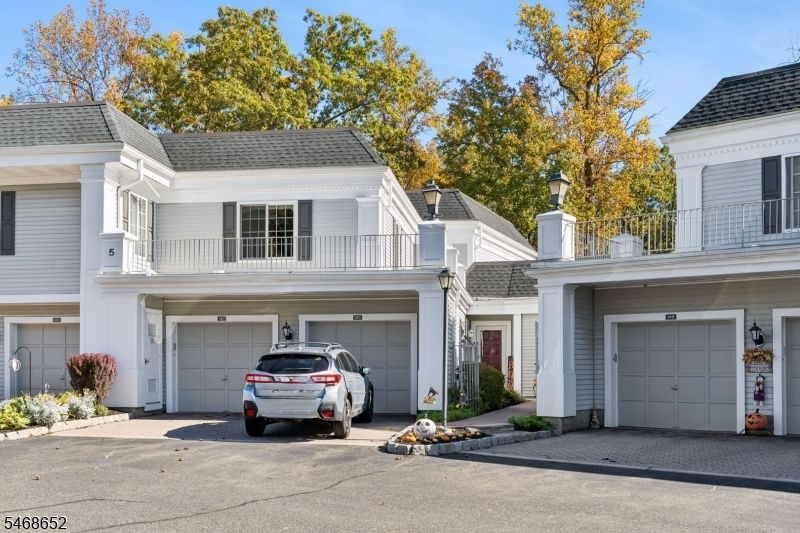
Welcome to the rare and highly desirable Glenham model in Sutton Woods, one of Chatham's most sought-after communities! Offering over 2,000 sq ft of living space, this beautifully appointed townhome features 3 bedrooms, 3 full baths, and a versatile second-floor loft. The renovated kitchen showcases custom cabinetry, a Viking cooktop, dual Viking wall ovens, a spacious walk-in pantry, and a peninsula offering additional seating and prep space. The impressive two-story living room features soaring ceilings, a gas fireplace, and expansive windows overlooking a serene, wooded backdrop. A versatile first-floor bedroom or den with a stylish accent wall, full bath, and convenient laundry room complete the main level. Upstairs, the spacious primary suite features a custom walk-in closet and a beautifully appointed ensuite bath. An additional generously sized bedroom offers two closets and ample storage. Overlooking the living room, the second-floor loft provides the perfect setting for a home office, reading nook, or additional flex space. Enjoy the peaceful surroundings and exceptional amenities of Sutton Woods, including an outdoor pool, tennis courts, and walking paths. Ideally situated near downtown Chatham and Summit, NYC transportation, major highways, shopping, dining, and highly regarded schools. A rare opportunity to own one of Sutton Woods' most coveted floor plans!
Property Features
Property Type: Residential - Townhouse
Cooling: 1 Unit, Ceiling Fan, Central Air
Fuel Type: Gas-Natural
Garage: 1
Heating: 1 Unit, Forced Hot Air
Home Style: Multi Floor Unit, Townhouse-Interior
Roof Type: Asphalt Shingle
Taxes: $11,782
Year Built: 1993
Amenities
Carbon Monoxide Detector
Cathedral Ceiling
Fire Extinguisher
High Ceilings
Smoke Detector
Walk-In Closet
Curbs
Open Porch(es)
Sidewalk
Tennis Courts
Thermal Windows/Doors
Underground Lawn Sprinkler
Feature Descriptions
Appliances: Carbon Monoxide Detector, Cooktop - Gas, Dishwasher, Dryer, Kitchen Exhaust Fan, Microwave Oven, Refrigerator, Wall Oven(s) - Gas, Washer
Bath: Stall Shower And Tub
Driveway: 1 Car Width, Blacktop
Exterior: Vinyl Siding
Fireplace: Gas Fireplace, Living Room
Flooring: Tile, Wood
Handicap: No
Lot: Backs to Park Land
Parking Notes: Attached Garage, Built-In Garage
Pool: Association Pool
Sewer: Public Sewer
Swimming Pool: Yes
Utilities: All Underground, Electric, Gas-Natural
Water: Public Water
Room Sizes
Primary: 18x20
Bedroom 2: 12x19
Bedroom 3: 12x23
Dining Room: 11x12
Kitchen: 11x1
Living Room: 15x26
Loft: 11x11
Local Schools
High School: Chatham
Middle School: Chatham
Elementary School: Southern
Listed By / Shown By
Listed By
Agency Name: SIGNATURE REALTY NJ
Agency Contact: 908-403-2772
Shown By
Agency Title: RealtyMark
Agency Phone: 888-260-0040

Estimate Your Payment
Estimated Payment
$ 3,194.48 per month $1,956.27 Principal & Interest $981.83 Property Tax $256.38 Homeowner's InsuranceChange Payment Information


147 Riveredge Dr | MLS# 4060352
This townhouse located at 147 Riveredge Dr, Chatham, NJ 07928 is currently listed for sale with an asking price of $879,000. This property was built in 1993 and has 3 bedrooms and 3 full baths with 2134 sq. ft. Search Chatham real estate on www.realtymark.net today.