
BEDS4
BATHS1 full 1 partial
SQUARE FEET1,326
MLS#4029129
STATUS
PROPERTY TYPEResidential - Single Family
Property Description
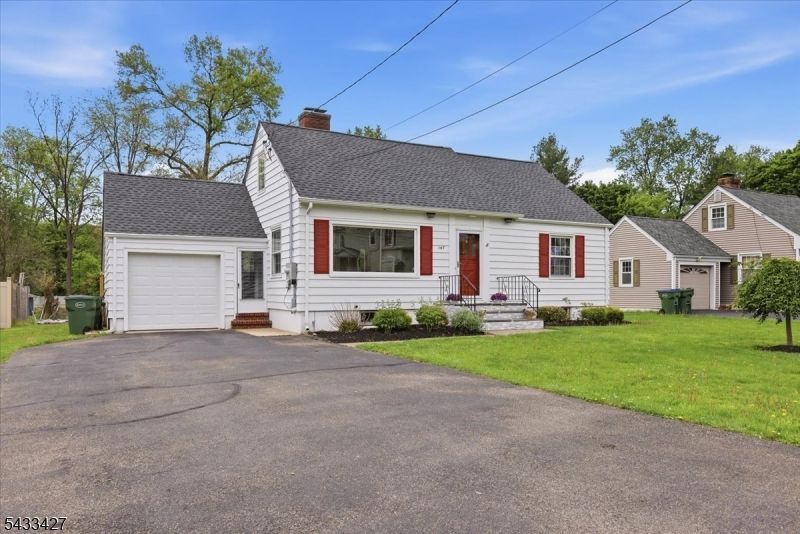
Located in the heart of Lebanon Borough, this charming Cape Cod has already had the heavy lifting done for you...now all it needs are your vision and personal touches to make it home! Set on a generous 77x200 lot (.36 acres), this 4 BR, 1.5 Bath home offers character and valuable updates throughout. Major improvements include a new HVAC system with digital thermostat ('20), most windows replaced ('20), new roof ('24), new hot water heater ('25), new 200 amp electric service and panel ('26), freshly painted interior ('26) and freshly painted basement floor ('26). Hardwood floors run throughout most of the home. Features include a Living Room with fireplace and wood stove insert, formal Dining Room and full unfinished basement with Bilco door access offering great finishing potential. Attached 1 car garage with opener. All appliances included! Enjoy the expansive rear yard with brick patio, fire pit and storage shed. All Public utilities! Conveniently located just minutes from Round Valley Reservoir (3.2 mi) offering hiking, swimming, camping, fishing, non-motorized boating and even scuba diving opportunities. Easy access to Downtown Clinton (5 mi), Flemington (12 mi) and Somerville (13 mi) and only 1 mile from NJ Transit Lebanon Train Station!
Property Features
Property Type: Residential - Single Family
Basement: Yes
Basement: Bilco-Style Door, Full, Unfinished
Cooling: 1 Unit, Central Air
Fuel Type: Gas-Natural
Garage: 1
Heating: 1 Unit, Forced Hot Air
Home Style: Cape Cod
Lot Size: 0.36 Acres
Roof Type: Asphalt Shingle
Taxes: $7,464
Year Built: 1955
Amenities
CODetect
CedrClst
SmokeDet
TubShowr
Curbs
Patio
Sidewalk
Storage Shed
Storm Door(s)
Thermal Windows/Doors
Feature Descriptions
Appliances: Carbon Monoxide Detector, Dishwasher, Dryer, Microwave Oven, Range/Oven-Electric, Refrigerator, Washer
Days on Site: 4
Driveway: 2 Car Width, Blacktop
Exterior: Aluminum Siding
Fireplace: Insert, Living Room, Wood Burning
Flooring: Laminate, Wood
Handicap: No
Lot: Open Lot
Lot Dimensions: 0.36 acre(s)
Outbuilding(s): Yes
Parking Notes: Attached Garage, Garage Door Opener
Sewer: Public Sewer
Utilities: Electric, Gas-Natural
Water: Public Water
Room Sizes
Primary: 13x13
Bedroom 2: 18x17
Bedroom 3: 13x11
Bedroom 4: 10x9
Dining Room: 10x10
Kitchen: 11x9
Living Room: 18x13
Utility Room: 34x22
Local Schools
High School: N.HUNTERDN
Middle School: CLINTON MS
Elementary School: LEBANON
Listed By / Shown By
Listed By
Agency Name: KELLER WILLIAMS TOWNE SQUARE REAL
Agency Contact: 908-766-0085
Shown By
Agency Title: RealtyMark
Agency Phone: 888-260-0400

Estimate Your Payment
Estimated Payment
$ 1,867.78 per month $1,101.43 Principal & Interest $622.00 Property Tax $144.35 Homeowner's InsuranceChange Payment Information


147 Main St | MLS# 4029129
This single family home located at 147 Main St, Lebanon, NJ 08833 is currently listed for sale with an asking price of $494,900. This property was built in 1955 and has 4 bedrooms and 1 full and 1 partial baths with 1326 sq. ft. Search Lebanon real estate on www.realtymark.net today.