
BEDS4
BATHS2 full 1 partial
MLS#4042401
STATUS
PROPERTY TYPEResidential - Single Family
Property Description
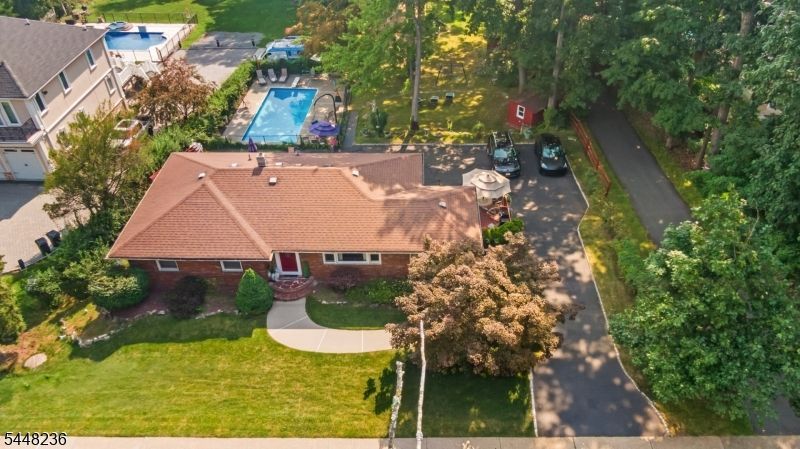
This 4 bed ranch has many pleasant surprises and offers convenience, privacy, and a one of a kind backyard. On the first floor you will find oversized windows in every living space that brings in plenty of natural light throughout. From the kitchen or dining area, you get a full view of the yard, pool, and parking area. There are two entrances to the first floor, one from the front door and the other through the lounge deck. The first floor also offers a multimedia sound system, a primary bedroom bath with balcony, and a convenient laundry chute. The kitchen has a large breakfast bar countertop and plenty of cabinet space. The basement is ground level from the back of the house, offering a full walkout with patio door direct to the driveway. There's a large open space to customize as an additional living room, game room, or open to your imagination. Additionally, on this level is a bedroom, a full bath, sauna, dressing room for outdoor activities, and a custom bar. The garage entrance is also on this floor, along with a large attached shed adjacent to it. Outside you'll find a massive yard that will leave you speechless. It comes with a jacuzzi with custom deck, a full in-ground pool with a brand new liner, a volleyball court, a large outdoor shed, and a fun tree house. Must see! The driveway has plenty of parking in the back. Nearby shopping center, public transportation, schools.
Property Features
Property Type: Residential - Single Family
Basement: Yes
Basement: Finished, Full, Walkout
Cooling: 1 Unit
Fuel Type: Gas-Natural
Garage: 1
Heating: 1 Unit, Baseboard - Hotwater
Home Style: Ranch, Raised Ranch
Lot Size: 0.49 Acres
Roof Type: Asphalt Shingle
Taxes: $12,703
Year Built: 1955
Amenities
BarWet
Sauna
StereoSy
Hot Tub
Patio
Storage Shed
Feature Descriptions
Appliances: Dishwasher, Dryer, Kitchen Exhaust Fan, Range/Oven-Electric, Refrigerator, Sump Pump, Trash Compactor, Washer
Days on Site: 5
Driveway: Blacktop
Exterior: Brick, Vinyl Siding
Flooring: Carpeting, Tile
Lot: Irregular Lot, Open Lot
Lot Dimensions: 0.49 acre(s)
Outbuilding(s): Yes
Parking Notes: Attached, Finished, InEntrnc, Oversize
Pool: In-Ground Pool, Liner, Outdoor Pool
Sewer: Public Sewer
Swimming Pool: Yes
Utilities: Electric, Gas-Natural
Water: Well
Local Schools
High School: WAYNE HILLS
Middle School: SCH-COLFAX
Listed By / Shown By
Listed By
Agency Name: PROMINENT PROPERTIES SIR
Agency Contact: 973-715-8766
Shown By
Agency Title: RealtyMark
Agency Phone: 888-260-0040

Estimate Your Payment
Estimated Payment
$ 2,767.78 per month $1,511.16 Principal & Interest $1,058.58 Property Tax $198.04 Homeowner's InsuranceChange Payment Information


1468 Alps Rd | MLS# 4042401
This single family home located at 1468 Alps Rd, Wayne, NJ 07470 is currently listed for sale with an asking price of $679,000. This property was built in 1955 and has 4 bedrooms and 2 full and 1 partial baths. Search Wayne real estate on www.realtymark.net today.