
BEDS2
BATHS2 full
SQUARE FEET2,044
MLS#B26070900
STATUSActive
PROPERTY TYPEResidential - Single Family
SUBDIVISIONCOCO WOOD LAKES SEC 1
Property Description
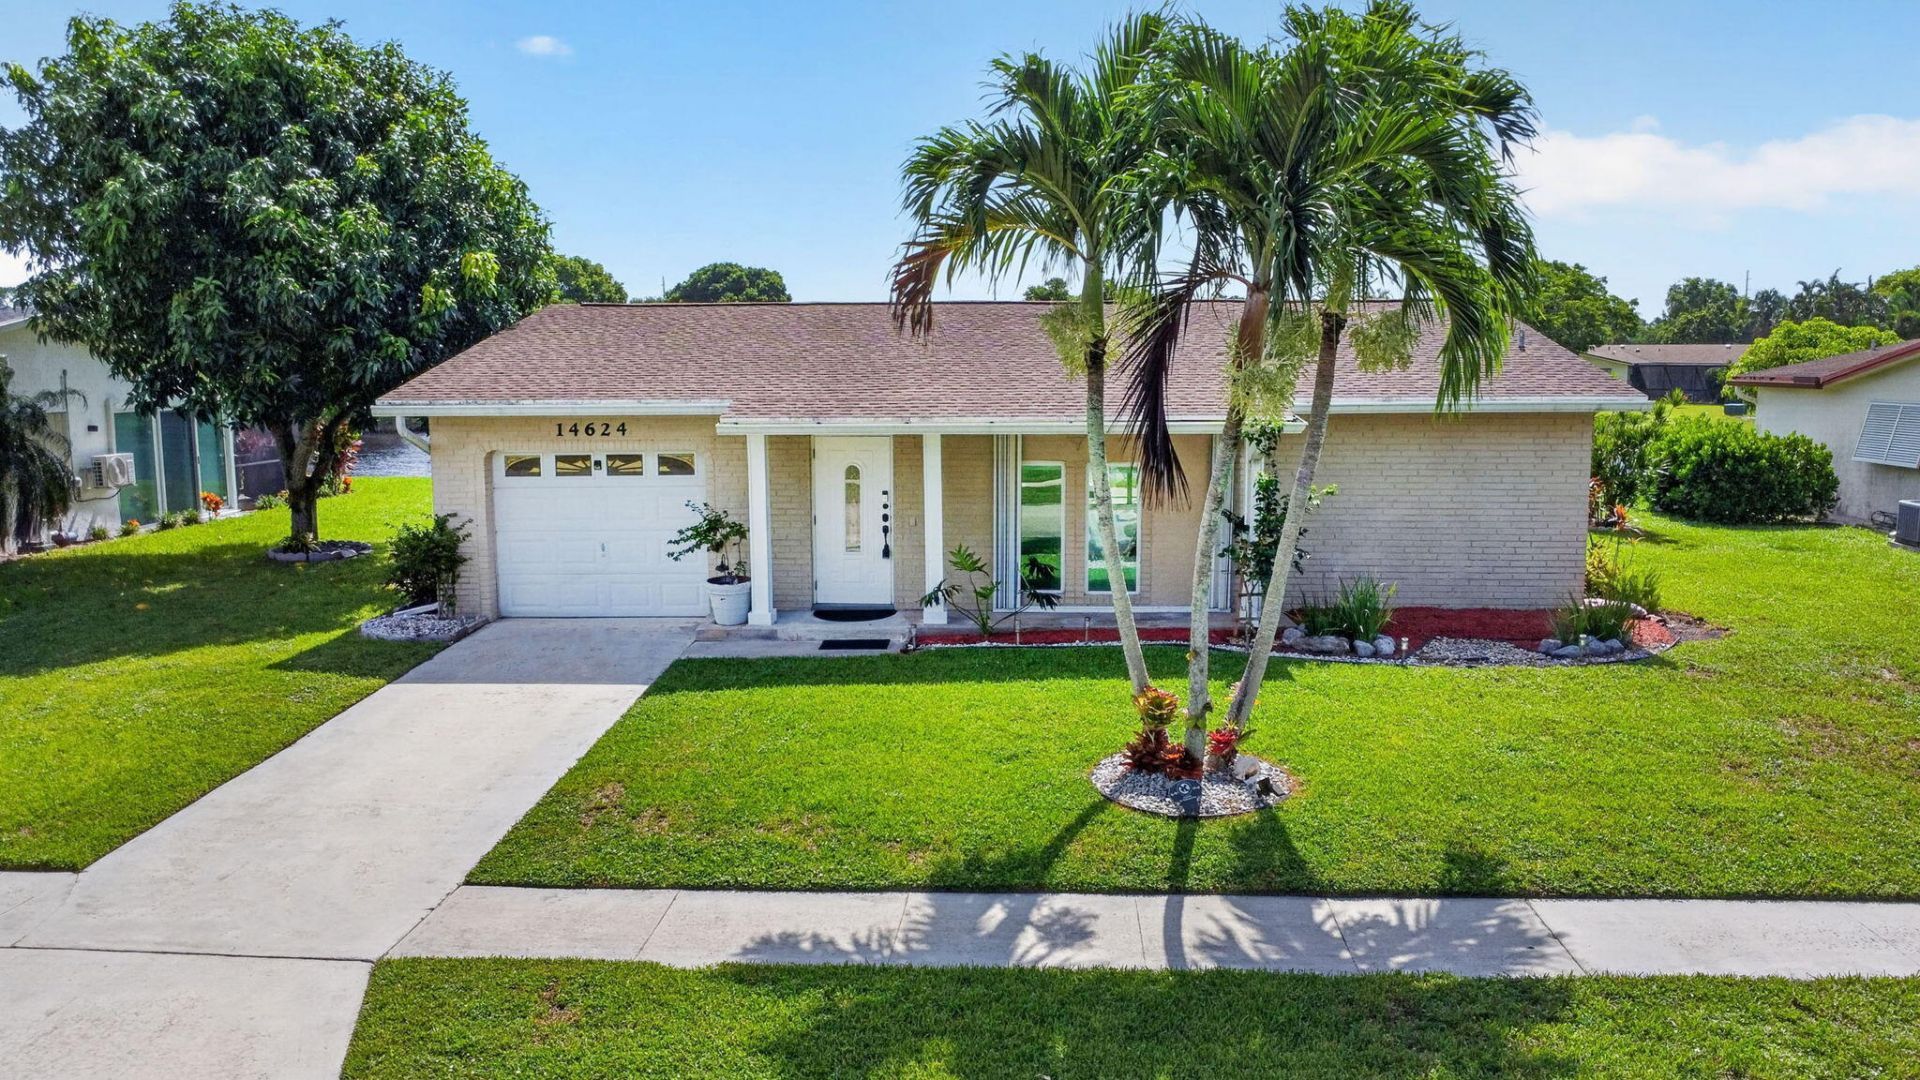
Waterfront living awaits in this two-bedroom, two-bath residence located in Coco Wood Lakes Sec 1, Delray Beach. The single-story home spans 1,639 square feet and offers direct waterfront access-a rare feature that adds lasting appeal and value. An attached one-car garage provides convenient parking and storage. This property presents a solid foundation for ownership in an established community, combining practical layout with waterfront positioning that defines the location's character. Following the recent purchase, the property was professionally inspected, and the items identified were addressed by the owner, providing additional peace of mind. Coco Wood Lakes offers a community pool, clubhouse, fitness center, pickleball, game and recreation areas, sidewalks, and an active community lifestyle, all with a low monthly HOA. Conveniently located near Atlantic Avenue, shopping, dining, medical facilities, and Delray Beach. The property was recently purchased for intended occupancy (people were planning to move to FL from NJ); those plans subsequently changed, creating a unique opportunity for the next owner. Seller is also open to leasing the property at $3,750 per month for a year lease and $6500 per month as the seasonal rental
Property Features
Property Type: Residential - Single Family
Cooling: Central Air, Ceiling Fan(s), Electric
Garage: 1 car attached
Heating: Electric
Home Style: Ranch
Lot Size: 0.24 Acres
Roof Type: Composition, Shingle
Stories: 1.0
Taxes: $5,787
Year Built: 1978
Amenities
Kitchen Island
Pantry
Vaulted Ceiling(s)
Walk-In Closet(s)
Closet Cabinetry
Feature Descriptions
Appliances: Instant Hot Water, Cooktop, Dryer, Dishwasher, Microwave, Oven, Refrigerator, Water Heater, Washer, Wine Refrigerator
Association Amenities: Fitness Center, Picnic Area, Parking, Pool, Community Room, Heated Pool, Kitchen Facilities
Association Fee Includes: Cable TV
Days on Site: 1
Exterior: Block, Concrete, Stucco
Fireplace: Electric
Flooring: Laminate
Guest House Y/N: No
HOA Fee: $612/ Quarterly
Laundry: In Garage
Parcel#: 00424615120010120
Parking: Concrete, Garage, Attached Garage
Parking Notes: Concrete, Garage, Attached Garage
Patio/Porch: Patio - Screened, Porch - Screened, Patio, Porch
Pets Allowed: Yes, Pet Restrictions Possible
Restrictions: Lease Restrictions
Sewer: Public Sewer
Spa: Above Ground, Heated
Spa: Yes
Special View Info: Lake
Sprinkler: Zoned Sprinkler
SQFT Living: 1639
Structure Type: House
Total Rooms: 3
Utilities: Cable Connected, Electricity Available, Water Connected
Utilities: Cable Connected, Electricity Available, Water Connected
Water: Public
Waterfront Features: Lake Front
Local Schools
High School: Spanish River
Middle School: Carver Community
Elementary School: Hagen Road
Listed By / Shown By
Listed By
Agency Name: United Realty Group Inc.
Agency Phone: 954-450-2000
Shown By
Agency Title: RealtyMark
Agency Phone: 888-260-0040

Estimate Your Payment
Estimated Payment
$ 1,954.83 per month $1,301.96 Principal & Interest $482.25 Property Tax $170.63 Homeowner's InsuranceChange Payment Information


14624 Country Side Lane | MLS# B26070900
This single family home located at 14624 Country Side Lane, Delray Beach, FL 33484 is currently listed for sale with an asking price of $585,000. This property was built in 1978 and has 2 bedrooms and 2 full baths with 2044 sq. ft. Country Side Lane is located in the COCO WOOD LAKES SEC 1 subdivision. Search COCO WOOD LAKES SEC 1 real estate on www.realtymark.net today.