
BEDS5
BATHS3 full 1 partial
SQUARE FEET3,474
MLS#4049096
STATUS
PROPERTY TYPEResidential - Single Family
Property Description
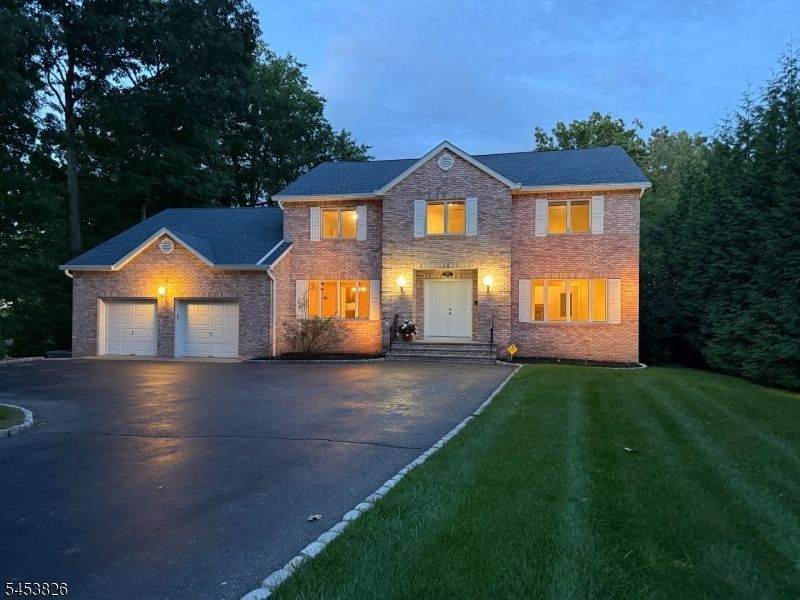
Welcome to a home designed for both everyday living & unforgettable entertainment! Nestled on a beautiful .51-acre lot in the desirable Wayne Hills School District, this impressive brick-front Colonial offers 5 bedrooms, 3.5 baths & over 3,400 sq. ft. of freshly painted living space. Step inside to a tiled foyer leading to a gracious LRM & formal dining room. The heart of the home features a chef-style eat-in kitchen with stainless steel appliances & a spacious family room with recessed lighting, vaulted ceiling, gas fireplace & access to the Trex deck. A first-floor bedroom & full bath provide wonderful flexibility for guests, extended living or a home office. A convenient laundry room completes this level. Upstairs, retreat to the owner's suite featuring an en-suite bath, walk-in closet & versatile bonus room, plus 3 additional bedrooms & a full bath. The partially finished basement offers a recreation area with pool table, half bath, storage & utility rooms. Your private backyard is the true showstopper with an oversized Gunite pool with a special remote feature that allows you to control the pool from wherever you are including the water fountains surrounded by expansive paver decking & a Trex Deck overlooking the park-like setting. Convenient to schools, shopping and NYC transportation. 50-year shingle roof is 3 years old, gas hot water baseboard heat multi-zone, central air multi-zone, stand by generator 2012. This is more than a home; it's a private lifestyle retreat!
Property Features
Property Type: Residential - Single Family
Basement: Yes
Basement: Finished-Partially, Full, Walkout
Cooling: 1 Unit, Multi-Zone Cooling
Fuel Type: Gas-Natural
Garage: 2
Heating: 1 Unit, Baseboard - Hotwater, Multi-Zone
Home Style: Colonial
Lot Size: 0.51 Acres
Roof Type: Asphalt Shingle
Taxes: $20,069
Year Built: 1997
Amenities
CODetect
JacuzTyp
SecurSys
SmokeDet
TubShowr
WlkInCls
Deck
Patio
Underground Lawn Sprinkler
Wood Fence
Feature Descriptions
Appliances: Carbon Monoxide Detector, Central Vacuum, Dishwasher, Dryer, Range/Oven-Gas, Refrigerator, Washer, Wine Refrigerator
Bath: Jetted Tub, Stall Shower
Days on Site: 6
Driveway: 2 Car Width, Additional Parking, Blacktop
Exterior: Brick, Vinyl Siding
Fireplace: Family Room, Gas Fireplace
Flooring: Tile, Wood
Lot: Level Lot
Lot Dimensions: 0.51 acre(s)
Parking Notes: Built-In Garage
Pool: Gunite, Heated, In-Ground Pool
Security: yes
Sewer: Public Sewer
Swimming Pool: Yes
Utilities: Gas-Natural
Water: Public Water
Local Schools
High School: WAYNE HILLS
Middle School: SCH-COLFAX
Elementary School: AP TERHUNE
Listed By / Shown By
Listed By
Agency Name: KELLER WILLIAMS PROSPERITY REALTY
Agency Contact: 973-696-0077
Shown By
Agency Title: RealtyMark
Agency Phone: 888-260-0040

Estimate Your Payment
Estimated Payment
$ 4,340.18 per month $2,358.66 Principal & Interest $1,672.42 Property Tax $309.11 Homeowner's InsuranceChange Payment Information


1460 Alps Rd | MLS# 4049096
This single family home located at 1460 Alps Rd, Wayne, NJ 07470 is currently listed for sale with an asking price of $1,059,800. This property was built in 1997 and has 5 bedrooms and 3 full and 1 partial baths with 3474 sq. ft. Search Wayne real estate on www.realtymark.net today.