
BEDS4
BATHS2 full
SQUARE FEET1,809
MLS#NJCD2117920
STATUSACTIVE
PROPERTY TYPEResidential - Single Family
SUBDIVISIONERLTON
SCHOOLCHERRY HILL TOWNSHIP PUBLIC SCHOOLS
Property Description
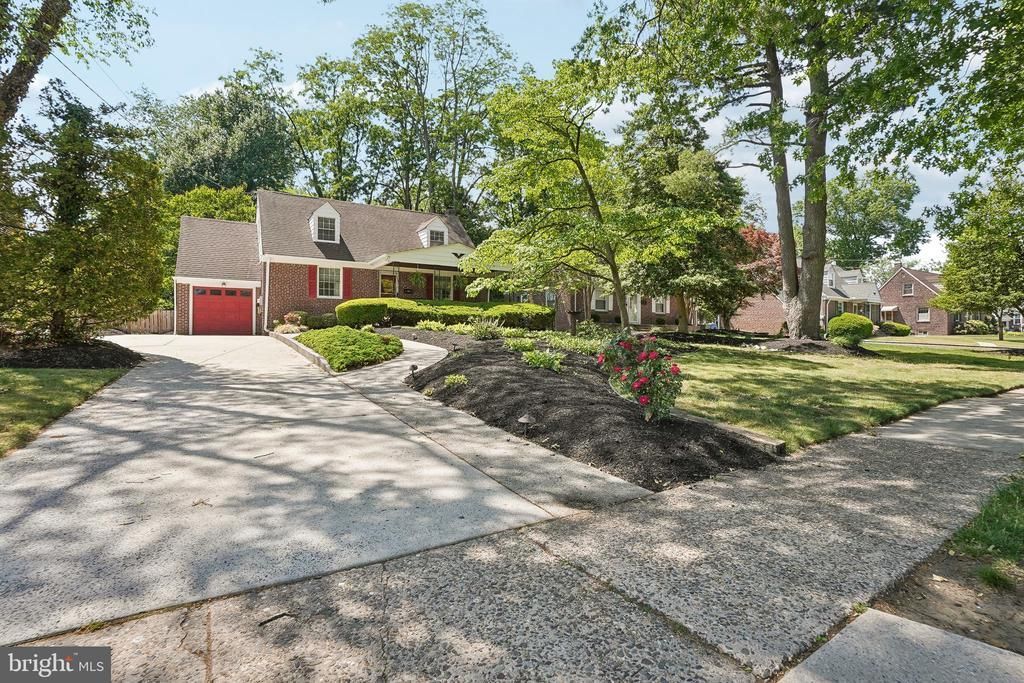
Welcome to this lovely Cape Cod nestled in the established Erlton section of Cherry Hill! Perfect for commuters and shoppers alike, you are just minutes from Philadelphia, the PATCO Speedline, and premier destinations like the Cherry Hill Mall, Garden State Park, and countless major shopping centers. Inside, the home features four spacious bedrooms and two updated full baths, plus a gorgeous kitchen complete with quartz countertops, a custom backsplash, and refurbished cabinetry. The interior flows beautifully with hardwood flooring, ceramic tile, and plush carpet leading down to a fully finished, permitted basement equipped with a laundry room and a pool table for endless entertainment. Complete with a full appliance package, a private rear yard for gatherings, and a location steps from the park, this home is ready for a quick settlement.
Property Features
Property Type: Residential - Single Family
Basement: Full, Fully Finished
Basement: Yes
Cooling: Central A/C
Fuel Type: Natural Gas
Garage: 1
Heating: Forced Air
Home Style: Cape Cod
Lot Size: 0.19 Acres
Roof Type: Shingle
Stories: 2.0
Taxes: $8,334
Year Built: 1951
Feature Descriptions
Additional Structures: Above Grade, Below Grade
Appliances: Dishwasher
Days on Site: 6
Electric: 150 Amps
Exterior: Exterior Lighting
Exterior: Aluminum Siding, Brick
Flooring: Hardwood, Ceramic Tile, Carpet
Interior: Ceiling Fan(s)
Lot: Front Yard, Level
Lot Dimensions: 0.19 Acre(S)
Municipality: CHERRY HILL TWP
Number of Rooms: 9
Parking Notes: 3 Total Parking Spaces
Rooms: Living Room, Dining Room, Primary Bedroom, Bedroom 2,Bedroom 3,Kitchen, Bedroom 1,Other
Sewer: Public Sewer
SQFT Above Finished: 1209
SQFT Below Finished: 600
SQFT Total Finished: 1809
Structure Type: Detached
Total Garage/Parking Spaces: 3
Utilities: Cable TV, Cable TV Available, Electric Available, Natural Gas Available, Sewer Available, Water Available
Water: Public
Windows: Double Hung, Screens
Room Sizes
Bedroom 2: 15 x 15 Level - Upper 1
Dining Room: 7 x 11 Level - Main
Other: 23 x 18 Level - Lower 1
Bedroom 1: 9 x 12 Level - Main
Other: 18 x 11 Level - Main
Primary Bedroom: 12 x 15 Level - Main
Bedroom 3: 8 x 15 Level - Upper 1
Living Room: 12 x 19 Level - Main
Local Schools
High School: CHERRY HILL HIGH-WEST H.S.
Middle School: JOHN A. CARUSI M.S.
Elementary School: CLARA BARTON E.S.
School District: CHERRY HILL TOWNSHIP PUBLIC SCHOOLS
Listed By / Shown By
Listed By
Agency Name: Keller Williams Realty - Medford
Agency Phone: 6096545656
Shown By
Agency Title: RealtyMark
Agency Phone: 888-260-0400

Estimate Your Payment
Estimated Payment
$ 1,902.52 per month $1,068.05 Principal & Interest $694.50 Property Tax $139.97 Homeowner's InsuranceChange Payment Information


146 Edison Avenue | MLS# NJCD2117920
This single family home located at 146 Edison Avenue, Cherry Hill, NJ 08002 is currently listed for sale with an asking price of $479,900. This property was built in 1951 and has 4 bedrooms and 2 full baths with 1809 sq. ft. Edison Avenue is located in the ERLTON subdivision within the CHERRY HILL TOWNSHIP PUBLIC SCHOOLS school district. Search ERLTON real estate on www.realtymark.net today.