
BEDS3
BATHS2 full 1 partial
SQUARE FEET1,368
MLS#NJBL2114674
STATUSACTIVE
PROPERTY TYPEResidential - Townhouse
SUBDIVISIONREYNARD RUN
SCHOOLEVESHAM TOWNSHIP
Property Description
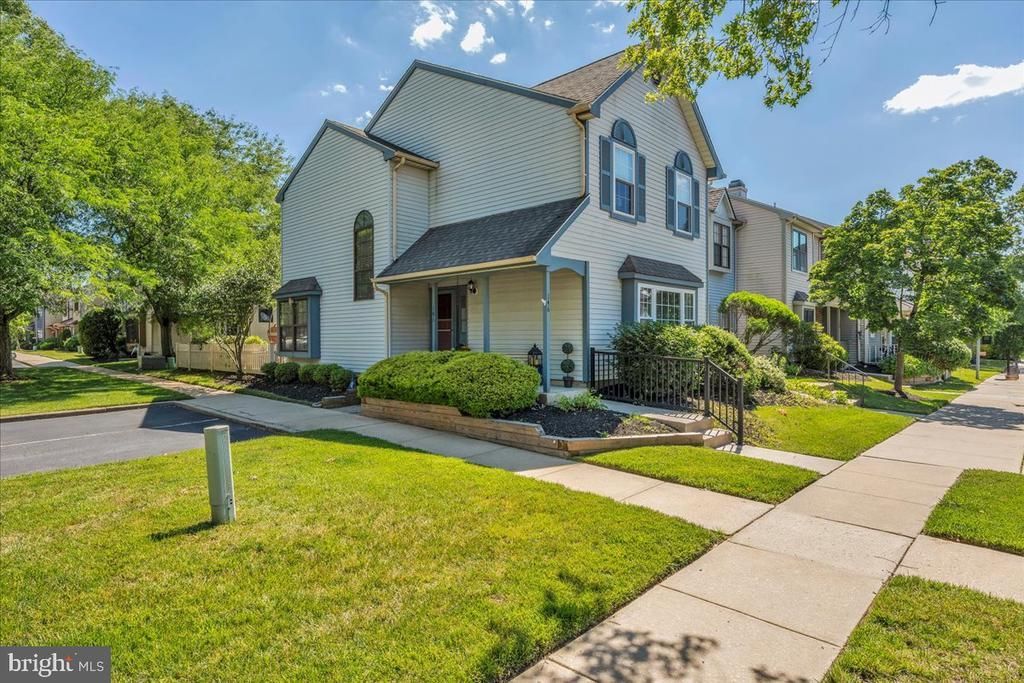
Welcome to this magnificent end-unit townhome in Reynard Run, one of Marlton’s most desirable townhome communities. This spacious three-bedroom, two-and-a-half-bath home is filled with natural light and offers an inviting, open layout from the moment you step inside. The main level features a large living area accented by crown molding, along with a beautifully updated kitchen and dining space complete with decorative tilework, upgraded cabinetry, granite countertops, and stainless steel appliances. A sliding glass door extends the living space outdoors to a quaint, fully fenced backyard with an enchanting, low-maintenance cottage feel. Adorned with beautiful rose bushes that are especially stunning when in full bloom, this cozy outdoor oasis provides a peaceful, nature-inspired setting for relaxing, entertaining, or outdoor dining. Upstairs, the airy two-story staircase leads to three generously sized bedrooms and two full bathrooms. The impressive owner’s suite has been beautifully upgraded and provides a comfortable private retreat. Additional highlights include crown molding throughout, abundant natural sunlight, and the exclusive convenience of two private parking spaces located directly in front of the entrance. Ideally situated just minutes from major commuter routes, shopping, dining, and everything the Marlton area has to offer. Don’t miss this opportunity to make this exceptional home your own!
Property Features
Property Type: Residential - Townhouse
Cooling: Central A/C
Fuel Type: Electric
Heating: Forced Air
Home Style: Colonial
Lot Size: 0.04 Acres
Stories: 2.0
Taxes: $7,152
Year Built: 1988
Feature Descriptions
Additional Structures: Above Grade, Below Grade
Appliances: Dishwasher, Microwave, Oven/Range - Electric, Refrigerator
Community Amenities: Tennis Courts, Basketball Courts, Tot Lots/Playground
Days on Site: 40
Exterior: Vinyl Siding
HOA Fee: $175.00/Monthly
Interior: Wainscotting, Breakfast Area, Primary Bath(s), Upgraded Countertops
Lot Dimensions: 0.04 Acre(S)
Municipality: EVESHAM TWP
Parking Features: Assigned
Rooms: Living Room, Dining Room, Primary Bedroom, Bedroom 2,Bedroom 3,Kitchen, Breakfast Room
Sewer: Public Sewer
SQFT Above Finished: 1368
SQFT Total Finished: 1368
Structure Type: End of Row/Townhouse
Water: Public
Local Schools
School District: EVESHAM TOWNSHIP
Listed By / Shown By
Listed By
Agency Name: Keller Williams Realty - Marlton
Agency Phone: 8564416800
Shown By
Agency Title: RealtyMark
Agency Phone: 888-260-0040

Estimate Your Payment
Estimated Payment
$ 1,552.30 per month $845.49 Principal & Interest $596.00 Property Tax $110.80 Homeowner's InsuranceChange Payment Information


146 Crown Prince Drive | MLS# NJBL2114674
This townhouse located at 146 Crown Prince Drive, Marlton, NJ 08053 is currently listed for sale with an asking price of $379,900. This property was built in 1988 and has 3 bedrooms and 2 full and 1 partial baths with 1368 sq. ft. Crown Prince Drive is located in the REYNARD RUN subdivision within the EVESHAM TOWNSHIP school district. Search REYNARD RUN real estate on www.realtymark.net today.