
BEDS6
BATHS4 full
SQUARE FEET3,230
MLS#O6442022
STATUSActive
PROPERTY TYPEResidential - Single Family
SUBDIVISIONRIDGEVIEW
Property Description
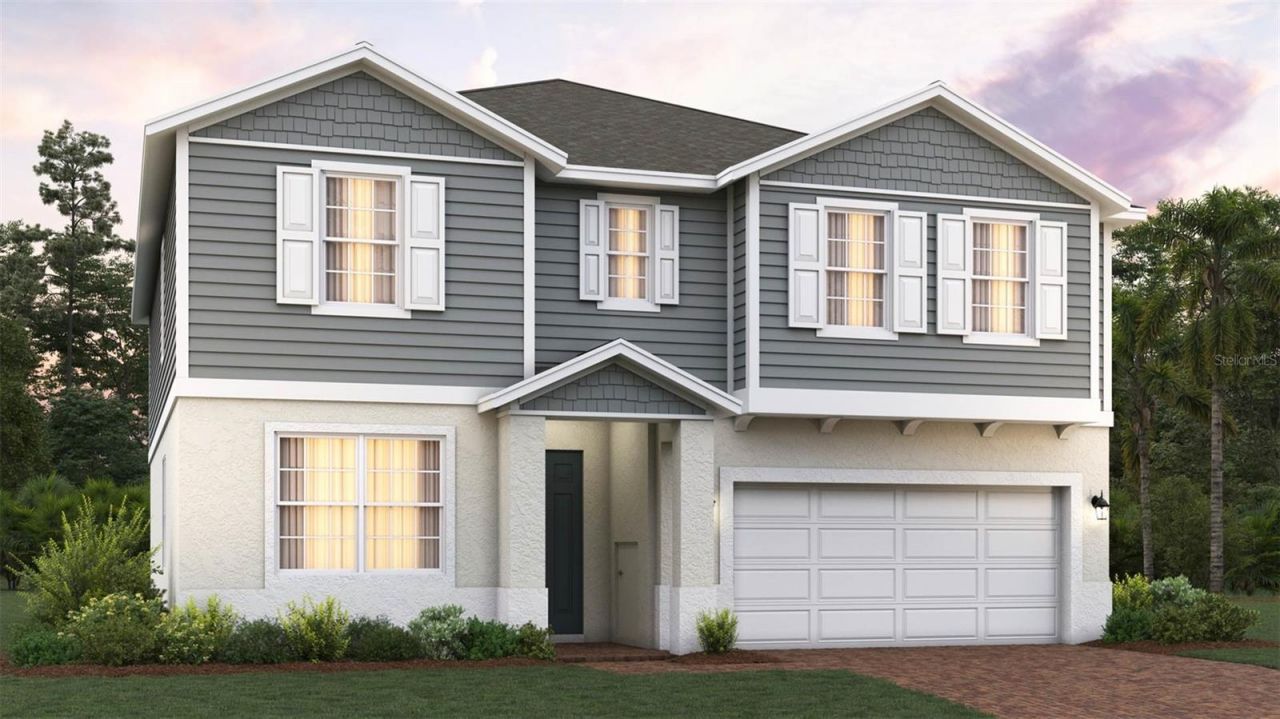
Under Construction. Welcome home to this spacious 6-bedroom, 4-bath beauty, perfectly situated in a quiet, sought-after community within the city of Clermont. Designed with both everyday living and entertaining in mind, this home features a first-floor guest room, ideal for visiting family or multigenerational living, along with a private first-floor office perfect for remote work. The kitchen boasts an oversized island, ample counter space, and a cozy adjoining nook, all flowing seamlessly into the main living area. A separate formal dining room provides the perfect setting for holiday gatherings and special occasions. Upstairs, a generous loft offers additional flexible living space, ideal for a media room, playroom, or second living area. Enjoy the convenience of a 2-car garage and unwind in the great backyard space, perfect for relaxing or entertaining outdoors. With its unbeatable combination of space, functionality, and a peaceful location just minutes from all that Clermont has to offer, this home truly has it all. Don't pass up this remarkable gem!
Property Features
Property Type: Residential - Single Family
Cooling: Central Air
Garage: 2 car attached
Heating: Central, Electric
Home Style: Contemporary
Lot Size: 0.13 Acres
Roof Type: Shingle
Stories: 2.0
Taxes: $0
Year Built: 2026
Amenities
L Dining
Solid Surface Counters
Thermostat
Walk-In Closet(s)
Sidewalk
Feature Descriptions
Additional Rooms: Den/Library/Office, Formal Dining Room Separate, Formal Living Room Separate, Loft
Appliances: Dishwasher, Disposal, Microwave, Range, Refrigerator
Association Amenities: Playground, Pool
Builder: Trinity Family Builders
Community Features: Irrigation-Reclaimed Water, Playground, Pool, Sidewalks, Street Lights
Days on Site: 36
Directions: From Orlando: Take the Turnpike to 429 South. Exit 429 at Schofield Rd. Exit and turn Right. Turn left into back entrance to Ridgeview at Enna Way. Left on Crestavista and follow to Model Center on right.From Winter Garden: Take Hwy 50 west, make a left o
Exterior: Block, Cement Siding, Stucco
Flood Zone Code: X
Flooring: Carpet, Tile
Foundation: Slab
Garage Dimensions: 21x20
HOA Fee: 102/ Monthly
HOA Y/N: Yes
Home Warranty Y/N: No
Listing Terms: Cash, Conventional, FHA, VA Loan
Lot: Oversized Lot, Sidewalk, Paved
Lot Dimensions: 0.13
Model: Sims
Other Equipment: Irrigation Equipment
Ownership: Fee Simple
Parking: Driveway
Parking Notes: Driveway
Patio/Porch: Covered, Rear Porch
Pets Allowed: Yes
Property Attached Y/N: No
Property Sub-Type: Single Family Residence
Sewer: Public Sewer
Showing Instructions: See Remarks
Special Sale Provisions: None
Utilities: Cable Available, Electricity Connected, Public, Sprinkler Meter, Underground Utilities
Vegetation: Trees/Landscaped
Water: Public
Water Access Y/N: No
Zoning: RES
Room Sizes
Great Room: 19x18
Balcony/Porch/Lanai: 12x10
Bonus Room: 12x11
Primary Bedroom: 20x13
Additional Bedroom: 11x10
Bedroom 2: 12x11
Bedroom 3: 12x11
Bedroom 4: 13x11
Loft: 19x12
Kitchen: 15x10
Local Schools
High School: East Ridge High
Middle School: Windy Hill Middle
Elementary School: Sawgrass bay Elementary
Listed By / Shown By
Listed By
Agency Name: TRINITY FAMILY BUILDERS LLC
Agency Contact: 407-773-0029
Shown By
Agency Title: RealtyMark
Agency Phone: 888-260-0040

Estimate Your Payment
Estimated Payment
$ 1,702.10 per month $1,504.88 Principal & Interest $0.00 Property Tax (data not provided by mls) $197.22 Homeowner's InsuranceChange Payment Information




14593 Crestavista Avenue | MLS# O6442022
This single family home located at 14593 Crestavista Avenue, Clermont, FL 34714 is currently listed for sale with an asking price of $676,179. This property was built in 2026 and has 6 bedrooms and 4 full baths with 3230 sq. ft. Crestavista Avenue is located in the RIDGEVIEW subdivision. Search RIDGEVIEW real estate on www.realtymark.net today.