
BEDS3
BATHS2 full
SQUARE FEET1,673
MLS#O6425661
STATUSActive
PROPERTY TYPEResidential - Single Family
SUBDIVISIONHYDE PARK
Property Description
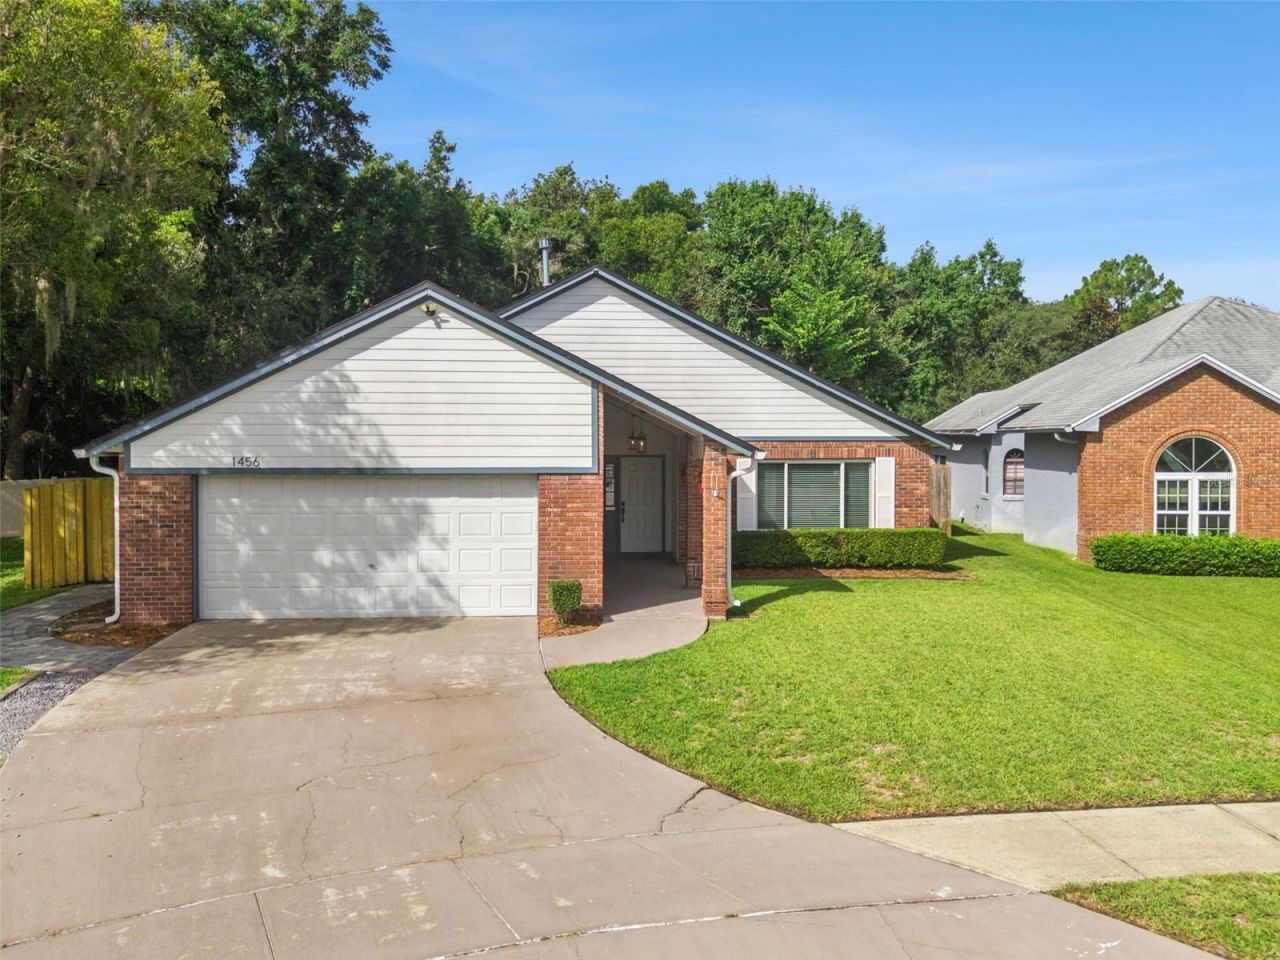
Tucked away on a peaceful cul-de-sac, this beautifully updated Winter Park gem offers the perfect blend of modern style, functional design, and peace of mind. From the moment you arrive, the quiet setting welcomes you home to 1456 E. Brookshire Court. Step inside to discover a bright and airy interior featuring soaring vaulted ceilings that elevate the main living areas, creating a spacious and grand atmosphere. The thoughtfully designed split floor plan ensures maximum privacy, separating the serene primary suite from the additional bedrooms. Throughout the home, tasteful interior upgrades provide a sleek, move-in-ready aesthetic. Major highlights include brand new roof installed in 2020 for years of low-maintenance ownership. Enjoy the outdoor oasis out back complete with paver patio overlooking an expansive, deep backyard-perfect for weekend barbecues, play, or designing your dream pool. Zoned for highly sought-after Seminole County Public Schools while offering easy access to local dining, shopping, and parks. Don't miss the opportunity to own this turn-key retreat in a prime Winter Park location. Schedule your private showing today
Property Features
Property Type: Residential - Single Family
Cooling: Central Air
Fenced: Yes
Garage: 2 car attached
Heating: Central, Electric
Home Style: Florida
Lot Size: 0.14 Acres
Roof Type: Shingle
Stories: 1.0
Taxes: $4,650
Year Built: 1987
Amenities
High Ceilings
Open Floorplan
Thermostat
Lighting
Private Mailbox
Sidewalk
Feature Descriptions
Appliances: Cooktop, Dishwasher, Disposal, Dryer, Range Hood, Refrigerator, Washer
Directions: From I4 take exit for Fairbanks. head east. turn left on 436. turn right on Howell Branch. turn left on grand road. turn left on to battersea way. turn left on to ash park loop. turn left on to Brookshire Court.
Exterior: Block, Stucco
Fencing: Wood
Fireplace: Wood Burning
Fireplace Y/N: Yes
Flood Zone Code: X
Flooring: Tile
Foundation: Slab
HOA Fee: 100/ Quarterly
HOA Y/N: Yes
Home Warranty Y/N: No
Listing Terms: Cash, Conventional, FHA, VA Loan
Lot: Cul-De-Sac, In County, Landscaped, Oversized Lot, Sidewalk, Paved
Lot Dimensions: 0.14
Other Structures: Shed(s)
Ownership: Fee Simple
Patio/Porch: Front Porch, Patio
Pets Allowed: Yes
Pets Restrictions: Buyer and/or Buyers Broker to Verify
Property Attached Y/N: No
Property Sub-Type: Single Family Residence
Sewer: Public Sewer
Showing Instructions: Appointment Only, See Remarks, ShowingTime
Special Sale Provisions: None
Utilities: BB/HS Internet Available, Cable Available, Cable Connected, Electricity Available, Electricity Connected, Sewer Available, Sewer Connected, Water Available, Water Connected
Vegetation: Mature Landscaping, Trees/Landscaped
Water: Public
Water Access Y/N: No
Zoning: PUD
Local Schools
High School: Lake Howell High
Middle School: Tuskawilla Middle
Elementary School: Eastbrook Elementary
Listed By / Shown By
Listed By
Agency Name: COMPASS FLORIDA LLC
Agency Contact: 407-203-9441
Shown By
Agency Title: RealtyMark
Agency Phone: 888-260-0040

Estimate Your Payment
Estimated Payment
$ 1,517.74 per month $999.28 Principal & Interest $387.50 Property Tax $130.96 Homeowner's InsuranceChange Payment Information




1456 E Brookshire Court | MLS# O6425661
This single family home located at 1456 E Brookshire Court, Winter Park, FL 32792 is currently listed for sale with an asking price of $449,000. This property was built in 1987 and has 3 bedrooms and 2 full baths with 1673 sq. ft. E Brookshire Court is located in the HYDE PARK subdivision. Search HYDE PARK real estate on www.realtymark.net today.