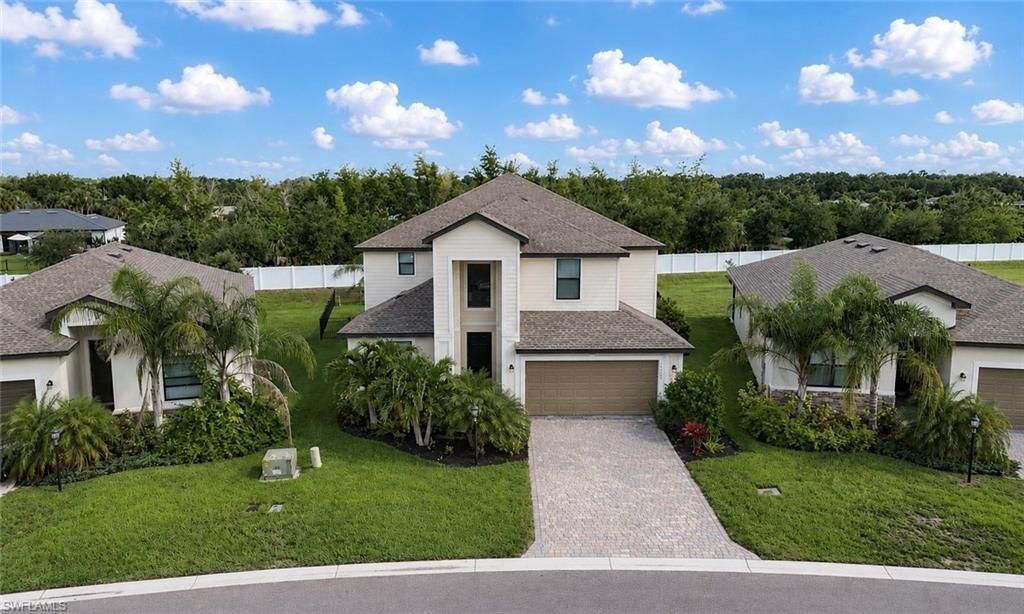

BEDS5
BATHS3 full
SQUARE FEET3,302
MLS#2026028152
STATUSActive
PROPERTY TYPEResidential - Single Family
SUBDIVISIONPORTICO
Property Description
Welcome home! This IMMACULATE Monte Carlo model is officially ready for its new owners! Featuring 5 full bedrooms, 2 den spaces (one upstairs & one downstairs), 3 full bathrooms, over 3,000sqft under air, and a 3-car tandem garage, space for family and friends will never be an issue! As you walk through the front door you're greeted by soaring ceilings and CROWN MOLDING throughout! The foyer leads you to the first den featuring stunning French doors, as well as the formal dining area. The kitchen is LIGHT & BRIGHT - featuring ample white cabinetry, a coffee nook, breakfast bar, pantry, GRANITE COUNTERTOPS, and stainless steel appliances! The open concept floor plan with additional dining space leads you directly to the main living area, which boasts an oversized window with gorgeous pool views! You and your guests will appreciate that the first floor features a full guest bath with a shower/tub combo, as well as a guest bedroom. Additionally, the first floor also boasts a large laundry room with a shortage closet, and an additional oversized storage closet under the staircase! As you head upstairs, you're greeted by a large LOFT SPACE, which seamlessly connects the remaining bedrooms. The primary bedroom is impressive in size and offers views of the pool as well as TWO CLOSETS! The primary bath features a large walk-in shower, generous soaking tub, double vanity sink, private water closet, as well as an additional linen closet! The remaining 3 bedrooms all share a guest bathroom which is equipped with a DOUBLE VANITY sink, while the tub/shower combo are behind a privacy door. The upstairs den space is separated by solid double doors and also boasts an impressive size - perfect for an additional TV room, office space, play area, or extra bedroom! While this home has so much to offer inside, true Florida living takes place on the lanai... & this one has it all! You'll appreciate the Southern exposure offering year round sunshine, as well as the covered lanai area for shade. The expansive pool cage encompasses the IN-GROUND POOL/SPA, perfect for both hosting and relaxing. The backyard is completed by a fence, making it truly move-in ready! Portico offers resort style amenities including a gym, community pool, pickleball, tennis, basketball court, play area, and professional management. The residents of Portico enjoy ladies nights, monthly corn-hole tournaments, food truck Monday's, golf cart parades, and so much more! Located just a short drive from I-75 and all of Fort Myers best dining and shopping options, this home has it all... The only thing missing is YOU!
Property Features
Property Type: Residential - Single Family
Cooling: Ceiling Fan(s), Central Electric
Garage: 3 car attached
Heating: Central Electric
Lot Size: 0.21 Acres
Roof Type: Shingle
Stories: 2.0
Taxes: $6,973
Year Built: 2022
Amenities
Privacy Wall
Feature Descriptions
Bedroom/Den: 5 - Den
Bedroom: 5+Den
Construction: Concrete Block, Wood Frame, Stucco, Vinyl Siding
Days on Site: 17
Den: Yes
Dining: Breakfast Bar, Eat-in Kitchen, Formal
Directions: GPS Friendly
Exterior: Concrete Block, Wood Frame, Stucco, Vinyl Siding
Flooring: Carpet, Tile
Furnished: Negotiable
GEO Area: FE04 - East Fort Myers Area
Hoa Fee: $279/Quarterly
Hoa Fee 2: $614/Quarterly
Home Warranty Y/N: No
Interior: Great Room, Den - Study, Family Room, Guest Bath, Guest Room, Loft, Bar, Built-In Cabinets, Pantry, Walk-In Closet(s)
Irrigation: Reclaimed
Kitchen: Kitchen Island, Pantry
Laundry: Washer/Dryer Hookup, Inside
Lease Considered Y/N: No
Listing Terms: Buyer Finance/Cash
Lot: Irregular Lot, Oversize
Management: Professional
Minimum Lease Days: 30
Ownership: Single Family
Parcel #: 34-43-26-L4-09000.1990
Parking: 2+ Spaces, Deeded, Driveway Paved, Attached
Pet Limit Max #: 3
Pet Limits: 0
Pets: Number Limit
Pool: Community Lap Pool, In Ground, Concrete
Property Attached Y/N: No
Property Sub-Type: Single Family Residence
Road Frontage: Private Road
Road Surface: Paved
Sewer: Central
Sewer: Central
Spa: Yes
Spa: In Ground, Concrete
SQFT Total: 3993
Swimming Pool: Yes
Transfer Fee: 0
Units in Building: Square Feet
View: Landscaped Area, Privacy Wall
Water: Central
Water: Central
Windows: Double Hung, Shutters - Manual
Local Schools
High School: SCHOOL CHOICE
Middle School: SCHOOL CHOICE
Elementary School: SCHOOL CHOICE
Listed By / Shown By
Listed By
Agency Name: RE/MAX Realty Team
Agency Phone: 239-242-2000
Shown By
Agency Title: RealtyMark
Agency Phone: 888-260-0040

Estimate Your Payment
Estimated Payment
$ 1,965.56 per month $1,224.06 Principal & Interest $581.08 Property Tax $160.42 Homeowner's InsuranceChange Payment Information


14534 Cantabria Dr | MLS# 2026028152
This single family home located at 14534 Cantabria Dr , Fort Myers, FL 33905 is currently listed for sale with an asking price of $550,000. This property was built in 2022 and has 5 bedrooms and 3 full baths with 3302 sq. ft. Cantabria Dr is located in the PORTICO subdivision. Search PORTICO real estate on www.realtymark.net today.