
BEDS5
BATHS3 full 1 partial
SQUARE FEET2,328
MLS#MDMC2253272
STATUSACTIVE
PROPERTY TYPERental - Single Family
SUBDIVISIONSTONEGATE
SCHOOLMONTGOMERY COUNTY PUBLIC SCHOOLS
Property Description
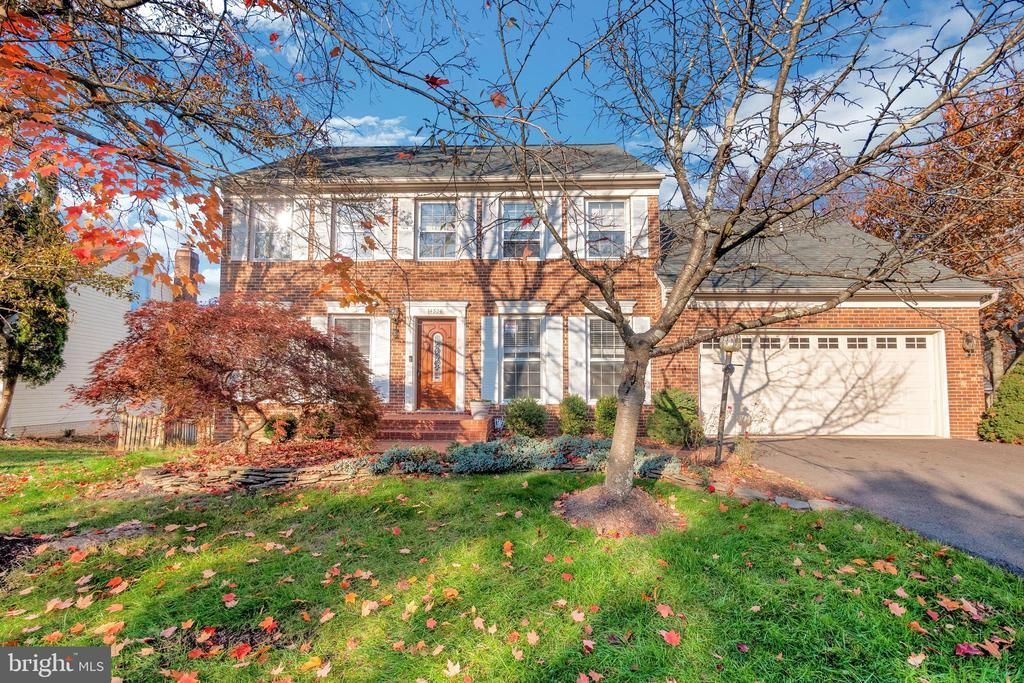
Move-in ready home with meticulous upkeep, boasting 3,632 square feet of finished space and located in the Wotton High School district. This single-family residence features 5 bedrooms, 3 full baths, 1 half bath, and a two-car attached garage. On the main level, discover a welcoming foyer, an office room, a spacious living room, an elegant dining room, and a well-appointed kitchen complete with stainless steel appliances, built-in microwave with vent-out, granite countertops, backsplash, breakfast area, powder room, and a sizable family room featuring a fireplace. Additionally, the main level offers a convenient laundry area, recessed lighting, and hardwood flooring throughout. The upper level hosts a master bedroom with a sitting area, three closets, a master bath with skylights, jacuzzi, and a separate standing bath. Three additional bedrooms and another full bath complement the upper level, featuring brand-new hardwood flooring. The lower level boasts a bedroom with a full bath, an additional room, and a spacious recreation room with a sink, recessed lights, and laminated flooring. This walkout-level basement opens to a covered deck with a picturesque lake view.
Property Features
Property Type: Rental - Single Family
Basement: Fully Finished, Interior Access, Outside Entrance, Rear Entrance, Sump Pump, Walkout Level
Basement: Yes
Cooling: Central A/C
Fireplaces: 1
Fuel Type: Natural Gas
Garage: 2 car attached
Heating: Central
Home Style: Colonial
Lot Size: 0.18 Acres
Stories: 3.0
Year Built: 1987
Feature Descriptions
Additional Structures: Above Grade, Below Grade
Appliances: Built-In Microwave, Cooktop, Dishwasher, Disposal, Dryer, Refrigerator, Stainless Steel Appliances, Stove, Washer
Community Amenities: Baseball Field, Basketball Courts, Common Grounds, Jog/Walk Path, Lake, Picnic Area, Pool - Outdoor, Swimming Pool, Tennis Courts, Volleyball Courts
Days on Site: 4
Exterior: Sidewalks, Tennis Court(s)
Exterior: Frame
Fireplace: Wood
Flooring: Ceramic Tile, Hardwood, Laminated
HOA Fee: $0.00/Monthly
Interior: Breakfast Area, Built-Ins, Ceiling Fan(s), Crown Moldings, Dining Area, Family Room Off Kitchen, Floor Plan - Open, Formal/Separate Dining Room, Kitchen - Eat-In, Kitchen - Island, Pantry, Primary Bath(s), Skylight(s), Walk-in Closet(s)
Lot Dimensions: 0.18 Acre(S)
Rent Includes: HOA/Condo Fee, Snow Removal, Trash Removal
Sewer: Public Sewer
Special View Info: Lake, Pond, Water
SQFT Above Finished: 2328
SQFT Total Finished: 2328
Structure Type: Detached
Total Garage/Parking Spaces: 2
Water: Public
Windows: Bay/Bow, Skylights
Local Schools
High School: THOMAS S. WOOTTON
Middle School: CABIN JOHN
Elementary School: STONE MILL
School District: MONTGOMERY COUNTY PUBLIC SCHOOLS
Listed By / Shown By
Listed By
Agency Name: Samson Properties
Agency Phone: 2406308689
Shown By
Agency Title: RealtyMark
Agency Phone: 888-260-0040


14524 Pebblewood Drive | MLS# MDMC2253272
This property located at 14524 Pebblewood Drive, North Potomac, MD 20878 is currently listed for rent with an asking price of $5,000 / Monthly. Pebblewood Drive is located within the MONTGOMERY COUNTY PUBLIC SCHOOLS school district. Search North Potomac real estate on www.realtymark.net today.