
BEDS2
BATHS1 full 1 partial
SQUARE FEET1,024
MLS#TB8457959
STATUSPending
PROPERTY TYPEResidential - Single Family
SUBDIVISIONSUNNY PARK GROVES
Property Description
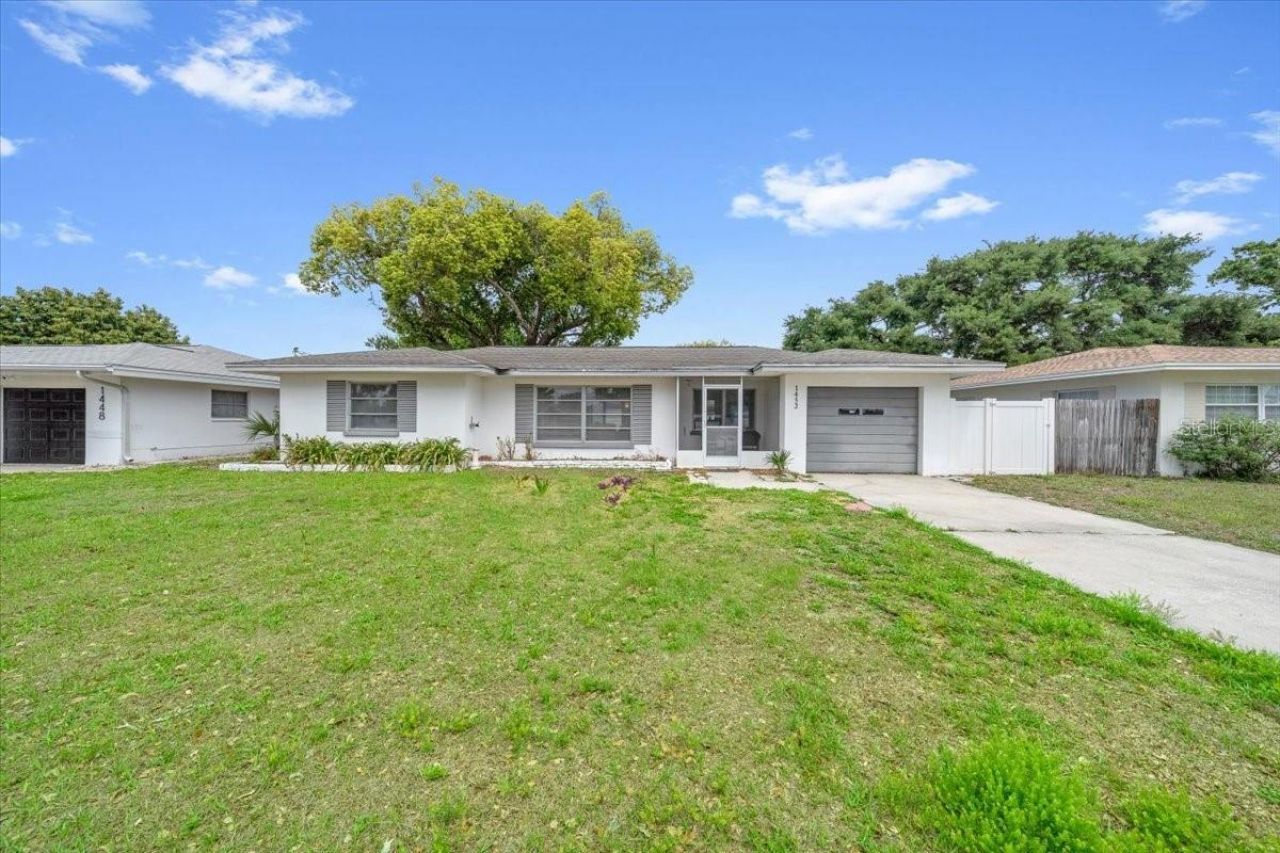
Under contract-accepting backup offers. Back on the market with a New Roof (2026) and ready for its new owner! Nestled in unincorporated Pinellas County, this solid block construction home presents a versatile and inviting opportunity in sunny Clearwater. The residence offers 2 bedrooms and 1.5 bathrooms, with a 1 car garage for safe covered parking and additional storage. The home features classic terrazzo flooring throughout that adds both timeless character and easy, low-maintenance living. Inside, you'll love the spacious living room filled with natural light. Some recent updates adding to the homes convenience are the addition of a new hot water heater, new GFCI outlets, fresh paint, a newer kitchen and newer appliances. The open living space is an inviting spot for movie nights, casual get-togethers, or simply relaxing after a long day. The enclosed Florida Room expands the living space and captures the essence of Florida living-perfect for relaxing, entertaining, or enjoying the space year-round. Conveniently located approximately 15 minutes from Clearwater Beach and close to shopping, dining, and major roadways, this property combines location, flexibility, and classic Florida charm. There's also ample space to park an RV or boat, and with no HOA, no deed restrictions, and no required flood insurance, you can truly make this home your own. With its unincorporated setting, the home offers future owners the opportunity to enjoy it as a personal residence or explore investment potential.
Property Features
Property Type: Residential - Single Family
Cooling: Central Air, Attic Fan
Fenced: Yes
Garage: 1 car attached
Heating: Central
Home Style: Ranch
Lot Size: 0.15 Acres
Roof Type: Shingle
Stories: 1.0
Taxes: $3,454
Year Built: 1956
Amenities
Ceiling Fans(s)
Living Room/Dining Room Combo
Primary Bedroom Main Floor
Solid Surface Counters
Thermostat
Window Treatments
Lighting
Private Yard
Garden
Storage
Feature Descriptions
Additional Rooms: Florida Room
Appliances: Dryer, Electric Water Heater, Range, Range Hood, Refrigerator, Washer
Community Features: Street Lights
Days on Site: 152
Directions: From Highway 19, take Belleair Road west. Turn north on S Highland Ave. Turn left (west) on Temple Street. The home will be on your right.
Exterior: Block
Fencing: Vinyl
Flood Zone Code: X
Flooring: Terrazzo
Foundation: Slab
Home Warranty Y/N: No
Listing Terms: Cash, Conventional, FHA, Other, VA Loan
Lot: In County, Landscaped, Paved
Lot Dimensions: 0.15
Number of Septics: 1
Other Equipment: Private Yard
Other Structures: Shed(s)
Ownership: Fee Simple
Parking: Driveway, Ground Level, Other, Bath In Garage
Parking Notes: Driveway, Ground Level, Other, Bath In Garage
Patio/Porch: Enclosed
Pets Allowed: Yes
Property Attached Y/N: No
Property Sub-Type: Single Family Residence
Sewer: Septic Tank
Showing Instructions: Supra Lock Box, Call Listing Agent 2,See Remarks
Special Sale Provisions: None
Utilities: Electricity Connected, Propane, Underground Utilities, Water Connected
Water: Public
Water Access Y/N: No
Windows: Blinds
Zoning: R-3
Local Schools
High School: Clearwater High-PN
Middle School: Oak Grove Middle-PN
Elementary School: Plumb Elementary-PN
Listed By / Shown By
Listed By
Agency Name: SMITH & ASSOCIATES REAL ESTATE
Agency Contact: 727-342-3800
Shown By
Agency Title: RealtyMark
Agency Phone: 888-260-0400

Estimate Your Payment
Estimated Payment
$ 1,156.28 per month $767.82 Principal & Interest $287.83 Property Tax $100.63 Homeowner's InsuranceChange Payment Information




1452 Temple Street | MLS# TB8457959
This single family home located at 1452 Temple Street, Clearwater, FL 33756 is currently listed for sale with an asking price of $345,000. This property was built in 1956 and has 2 bedrooms and 1 full and 1 partial baths with 1024 sq. ft. Temple Street is located in the SUNNY PARK GROVES subdivision. Search SUNNY PARK GROVES real estate on www.realtymark.net today.