
BEDS3
BATHS2 full
SQUARE FEET1,896
MLS#TB8530103
STATUSActive
PROPERTY TYPEResidential - Single Family
SUBDIVISIONBAY HILLS 3RD
Property Description
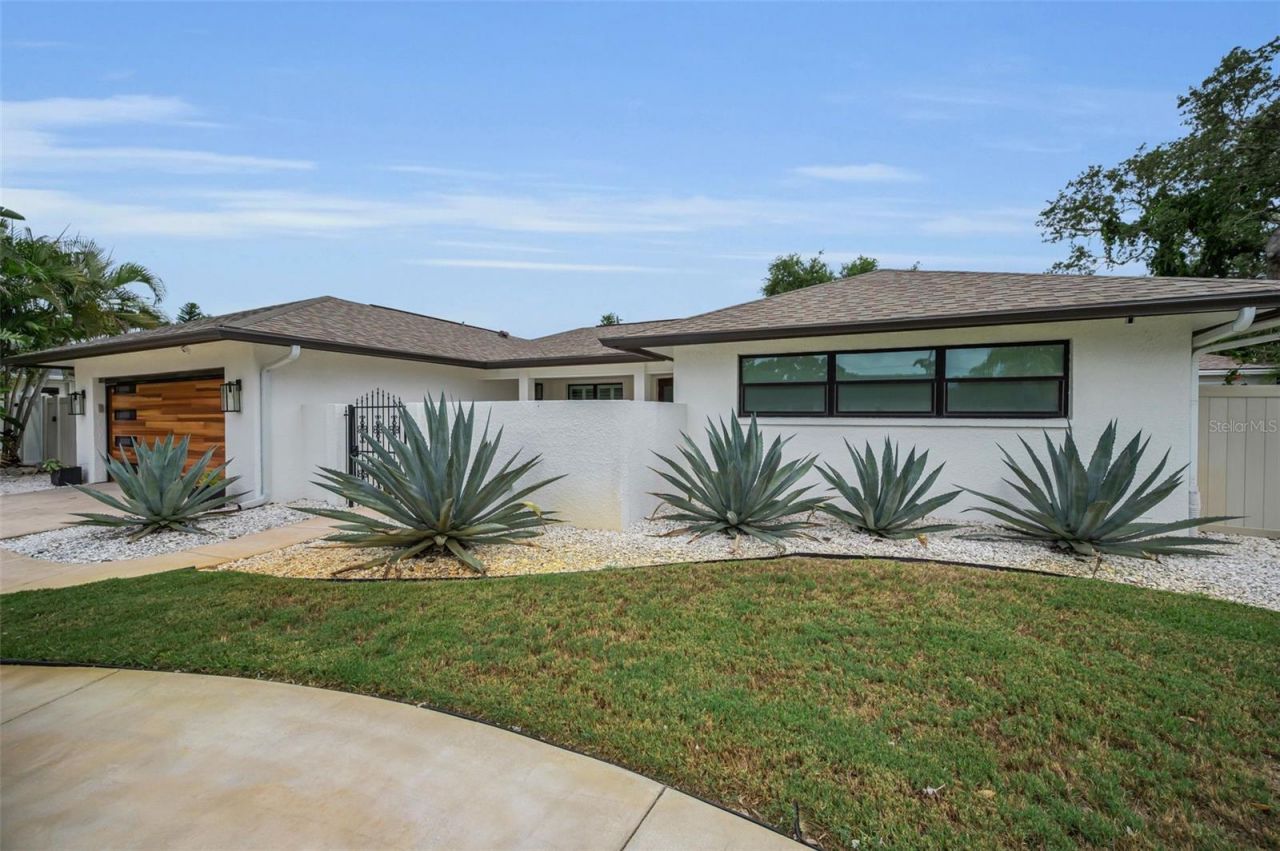
Welcome to the Exquisite Enclave of Bay Hills, where winding, tree lined streets and a serene ambiance define one of Pinellas County's most Prestigious neighborhoods. Perfectly positioned just minutes from the Gulf's world-famous sugar sand beaches and high & dry with no flood insurance, this Impeccably maintained Executive Pool home offers the ideal blend of luxury, comfort, and coastal living. Nestled on a large, tropically landscaped lot (98x123) with exceptional privacy, this beautifully renovated, one-level residence features 3 bedrooms, 2 bathrooms, approximately 1,900 square feet of thoughtfully designed living space, an oversized two-car garage, along with an highly functional circular driveway. Every detail has been carefully updated with quality craftsmanship and timeless style. Designed for both everyday living and effortless entertaining, the wide-open, Sun filled split-bedroom floor plan showcases beautiful wood flooring throughout, new impact windows (2025), new roof (2025), plantation shutters, automatic blinds, and a newer screen enclosed, heated pool with paver deck patio (2021). A new and totally separate 24' x 12' workshop/storage building offers endless possibilities for hobbies, a home gym, studio, or additional storage. At the heart of the home is a stunning, contemporary Chef's Kitchen featuring a stylish center island, sleek black cabinetry, premium Kitchen-Aid appliances, abundant counter space, and views overlooking the resort-style pool area. The kitchen flows seamlessly into the sun-drenched Family room, allowing the Cook to stay connected with family and guests while entertaining. The welcoming foyer at the entry opens to elegant Living and Dining spaces filled with natural light, while the expansive 28' x 14' Great Room offers incredible flexibility for entertaining, relaxing, or hosting family gatherings. Step outside to your own private backyard paradise. The resort-inspired outdoor living area features a large heated, screen-enclosed pool surrounded by beautiful travertine pavers, and an additional seating area with a stylish gas fire pit, creating the perfect setting for year-round outdoor living and unforgettable evenings under the stars. The spacious Primary Suite is just off the entry, and it features a generous walk-in closet, and a beautifully remodeled full bath with double sinks and an oversized walk-in shower. Two additional bedrooms are privately situated on the opposite side of the home, both offering generous closet space, including one walk-in closet and sharing a beautifully updated full bath. The back guest bedroom also enjoys triple sliding glass doors leading directly to the backyard oasis. An upgraded, inside utility room featuring refined cabinetry, a utility sink, and a stacked laundry system, oversized two-car garage, circular driveway, and ample storage complete this exceptional property. Located in the highly desirable Bay Hills community of Largo, this Like-New Ranch-style home offers the perfect combination of tranquility and convenience. No flood insurance is required, and you'll enjoy easy access to top-rated Seminole schools, shopping, dining, parks, and recreation. Whether you're searching for a year-round residence or the perfect Coastal retreat, you'll love being just minutes from Florida's breathtaking Gulf beaches while enjoying one of the area's most established and desirable neighborhoods. This exceptional home truly offers the very best of Florida living.
Property Features
Property Type: Residential - Single Family
Cooling: Central Air
Fenced: Yes
Garage: 2 car attached
Heating: Central, Electric
Home Style: Ranch
Lot Size: 0.28 Acres
Roof Type: Shingle
Stories: 1.0
Taxes: $8,266
Year Built: 1970
Amenities
Ceiling Fans(s)
Crown Molding
Kitchen/Family Room Combo
Living Room/Dining Room Combo
Open Floorplan
Solid Surface Counters
Solid Wood Cabinets
Split Bedroom
Walk-In Closet(s)
Window Treatments
Lighting
Rain Gutters
Sliding Doors
Storage
Feature Descriptions
Additional Rooms: Family Room, Great Room, Inside Utility, Storage Rooms
Appliances: Dishwasher, Disposal, Dryer, Microwave, Range, Refrigerator, Washer
Community Features: Street Lights
Directions: 102nd Ave. west to Hamlin Blvd. - North to Bay Hills Drive - East to the address.
Exterior: Block, Stucco
Fencing: Vinyl
Flood Zone Code: X
Flooring: Tile, Wood
Foundation: Block, Slab
Home Warranty Y/N: No
Listing Terms: Cash, Conventional, FHA, VA Loan
Lot: In County, Landscaped, Level, Near Marina, Near Public Transit, Private, Paved
Lot Dimensions: 0.28
Other Equipment: Irrigation Equipment
Other Structures: Shed(s), Storage, Workshop
Ownership: Fee Simple
Parking: Driveway
Parking Notes: Driveway
Patio/Porch: Deck, Enclosed, Front Porch, Patio, Porch, Rear Porch, Screened
Pool: Gunite, Heated, In Ground
Property Attached Y/N: No
Property Sub-Type: Single Family Residence
Sewer: Public Sewer
Showing Instructions: Combination Lock Box, ShowingTime
Special Sale Provisions: None
Swimming Pool: Yes
Utilities: BB/HS Internet Available, Cable Available, Electricity Connected, Phone Available, Public, Sewer Connected, Sprinkler Recycled, Water Connected
Vegetation: Mature Landscaping, Trees/Landscaped
Water: Public
Water Access Y/N: No
Windows: Double Pane Windows, ENERGY STAR Qualified Windows, Insulated Windows, Low-Emissivity Windows, Storm Window(s), Thermal Windows, Window Treatments
Zoning: R-2
Room Sizes
Primary Bedroom: 18x12
Bedroom 2: 13x11
Bedroom 3: 14x11
Living Room: 28x14
Kitchen: 14x12
Family Room: 15x13
Balcony/Porch/Lanai: 35x14
Workshop: 24x12
Local Schools
High School: Seminole High-PN
Middle School: Seminole Middle-PN
Elementary School: Oakhurst Elementary-PN
Listed By / Shown By
Listed By
Agency Name: COASTAL PROPERTIES GROUP INTERNATIONAL
Agency Contact: 727-493-1555
Shown By
Agency Title: RealtyMark
Agency Phone: 888-260-0040

Estimate Your Payment
Estimated Payment
$ 2,450.64 per month $1,557.67 Principal & Interest $688.83 Property Tax $204.14 Homeowner's InsuranceChange Payment Information




14516 Bay Hills Drive | MLS# TB8530103
This single family home located at 14516 Bay Hills Drive , Largo, FL 33774 is currently listed for sale with an asking price of $699,900. This property was built in 1970 and has 3 bedrooms and 2 full baths with 1896 sq. ft. Bay Hills Drive is located in the BAY HILLS 3RD subdivision. Search BAY HILLS 3RD real estate on www.realtymark.net today.