
BEDS7
BATHS5 full
SQUARE FEET6,078
MLS#MDBC2164242
STATUSACTIVE
PROPERTY TYPEResidential - Single Family
SUBDIVISIONVENTRY FARM
SCHOOLBALTIMORE COUNTY PUBLIC SCHOOLS
Property Description
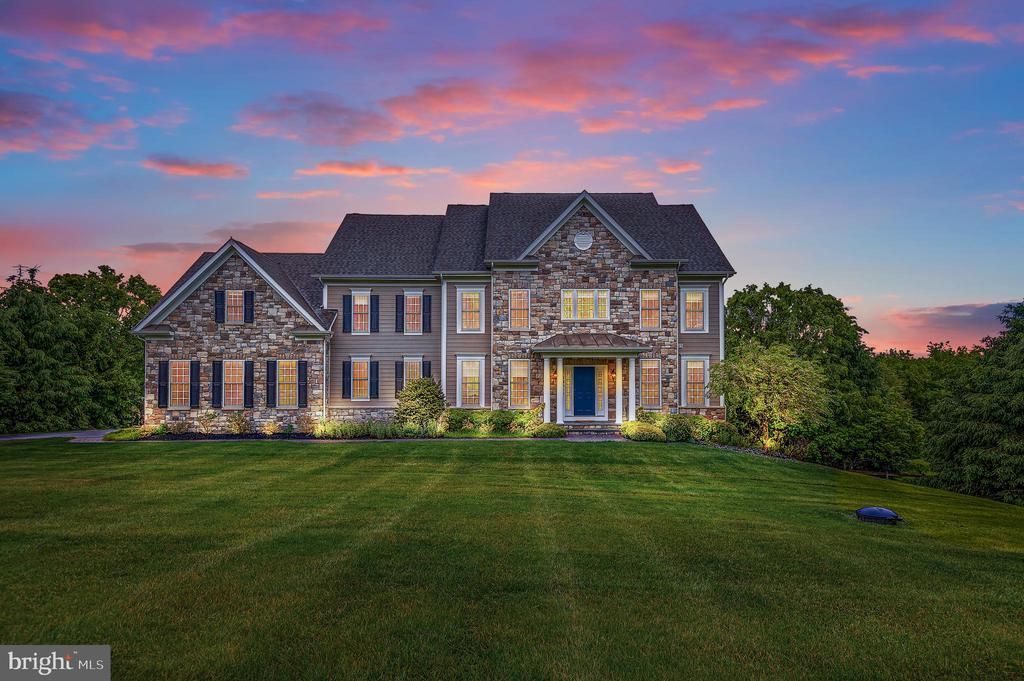
Back on the market after move-out and staging. Seven-bedroom dream home on a picturesque one-acre lot in Ventry Farm. Loads of space and light! Main level office doubles as a bedroom, with attached full bath. Gourmet kitchen has large breakfast room overlooking the grounds. Five bedrooms on the upper level with three full baths. Over 6,000 square feet of finished space. Fully finished basement features a climbing wall, private suite and large sun-filled rec room with walk out to the backyard. Gorgeous, park-like community with easy access to Hunt Valley Town Center, Oregon Ridge Park and a seamless commute up or down I-83.
Property Features
Property Type: Residential - Single Family
Basement: Yes
Basement: Daylight, Full, Fully Finished, Walkout Level, Connecting Stairway, Heated
Cooling: Central A/C
Fireplaces: 1
Fuel Type: Propane - Owned
Garage: 3
Heating: Central, Forced Air, Heat Pump(s)
Home Style: Craftsman, Contemporary
Lot Size: 1.01 Acres
Stories: 3.0
Taxes: $17,055
Year Built: 2014
Feature Descriptions
Additional Structures: Above Grade, Below Grade
Days on Site: 41
Exterior: Stone, HardiPlank Type
Fireplace: Gas/Propane
HOA Fee: $800.00/Annually
Interior: Bathroom - Walk-In Shower, Bathroom - Soaking Tub, Breakfast Area, Butlers Pantry, Dining Area, Entry Level Bedroom, Family Room Off Kitchen, Floor Plan - Open, Kitchen - Eat-In, Kitchen - Gourmet, Kitchen - Island, Pantry, Recessed Lighting, Sprinkler System, Walk-in Closet(s), Water Treat System, Wood Floors
Lot Dimensions: 1.01 Acre(S)
Parking Features: Asphalt Driveway
Parking Notes: 3 Total Parking Spaces
Pet Restrictions: No Pet Restrictions
Sewer: Private Septic Tank, Septic Exists
Special View Info: Scenic Vista, Trees/Woods
SQFT Above Finished: 4485
SQFT Below Finished: 1593
SQFT Total Finished: 6078
Structure Type: Detached
Total Garage/Parking Spaces: 3
Utilities: Propane, Under Ground
Water: Private, Well
Local Schools
High School: DULANEY
Middle School: COCKEYSVILLE
Elementary School: MAYS CHAPEL
School District: BALTIMORE COUNTY PUBLIC SCHOOLS
Listed By / Shown By
Listed By
Agency Name: Monument Sotheby's International Realty
Agency Phone: 4437087074
Shown By
Agency Title: RealtyMark
Agency Phone: 888-260-0040

Estimate Your Payment
Estimated Payment
$ 5,385.89 per month $3,505.27 Principal & Interest $1,421.25 Property Tax $459.38 Homeowner's InsuranceChange Payment Information


14513 Ventry Farm Court | MLS# MDBC2164242
This single family home located at 14513 Ventry Farm Court, Sparks Glencoe, MD 21152 is currently listed for sale with an asking price of $1,575,000. This property was built in 2014 and has 7 bedrooms and 5 full baths with 6078 sq. ft. Ventry Farm Court is located in the VENTRY FARM subdivision within the BALTIMORE COUNTY PUBLIC SCHOOLS school district. Search VENTRY FARM real estate on www.realtymark.net today.