
BEDS4
BATHS3 full 1 partial
SQUARE FEET2,822
MLS#MDFR2088610
STATUSACTIVE
PROPERTY TYPEResidential - Single Family
SCHOOLFREDERICK COUNTY PUBLIC SCHOOLS
Property Description
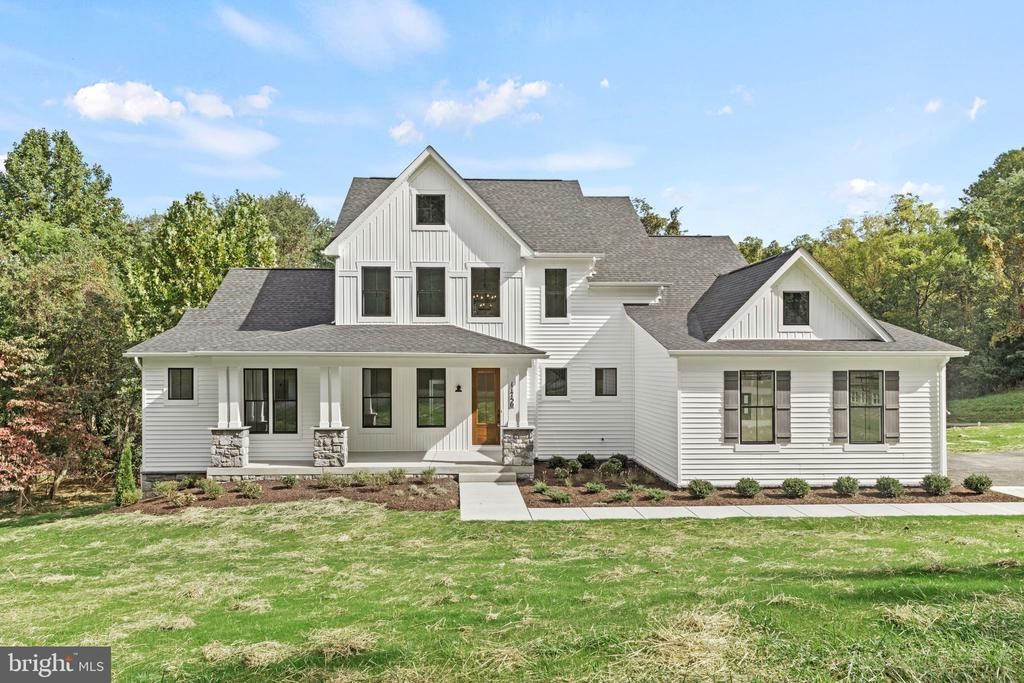
Introducing Your Dream Home on Acreage – Perfect for Horses! This stunning new construction offers an elegant open floor plan with a soaring 2-story family room and foyer. The main level features a luxurious owner’s suite, spacious rooms, and high-end finishes throughout. Highlights Include: Open & Spacious Living – Grand great room, gourmet kitchen options, and large bedrooms. Main-Level Owner’s Suite – Designed for comfort, privacy, and style. Customization Options – Choose from multiple garage layouts, in law suite designs, and over 20 structural upgrades. Quality Finishes – Granite countertops, tiled bathrooms, and stainless steel appliances are all included. Flexible Acreage Use – With over 3 acres, this property offers space for outdoor living, gardens, or the potential to be set up as a horse property. No HOA – Enjoy the freedom to create the lifestyle you want, including barns, fencing, or riding areas. Energy Options – Solar available for sustainable living. 📸 Photos/renderings are for marketing purposes only. Options and upgrades may vary. Act Now! Call today for your exclusive information package and start building the home —and lifestyle—you’ve been dreaming of. Other floor plans, both larger and smaller, are available to suit this lot. Taxes are estimated.
Property Features
Property Type: Residential - Single Family
Basement: Combination, Drainage System, Interior Access, Poured Concrete, Space For Rooms, Sump Pump, Unfinished, Water Proofing System
Basement: Yes
Cooling: Programmable Thermostat, Heat Pump(s), Energy Star C
Fuel Type: Electric, Propane - Owned
Garage: 2
Heating: Energy Star Heating System, Forced Air, Heat Pump -
Home Style: Farmhouse/National Folk, Traditional
Lot Size: 3.10 Acres
Roof Type: Architectural Shingle, Fiberglass
Stories: 3.0
Taxes: $1,992
Feature Descriptions
Accessibility: Doors - Lever Handle(s), Level Entry - Main, Other
Additional Structures: Above Grade, Below Grade
Days on Site: 3
Electric: 200+ Amp Service
Exterior: Advanced Framing, Asphalt, Batts Insulation, Blown-In
Flooring: Ceramic Tile, Concrete, Luxury Vinyl Plank, Luxury Vinyl Tile, Partially Carpeted
Horse Amenities: Horses Allowed
Interior: Attic, Breakfast Area, Carpet, Entry Level Bedroom, Floor Plan - Open, Kitchen - Gourmet, Kitchen - Island, Pantry, Recessed Lighting, Upgraded Countertops, Walk-in Closet(s)
Lot Dimensions: 3.10 Acre(S)
Parking Notes: 6 Total Parking Spaces
Rooms: Living Room, Dining Room, Bedroom 2,Bedroom 4,Kitchen, Bedroom 1,Laundry, Bathroom 1,Bathroom 2,Bathroom 3
Sewer: On Site Septic, Perc Approved Septic, Septic < #
SQFT Above Finished: 2822
SQFT Total Finished: 2822
Structure Type: Detached
Total Garage/Parking Spaces: 6
Utilities: Cable TV Available, Propane
Water: Well
Windows: Energy Efficient, Vinyl Clad
Room Sizes
Bedroom 2: 14 x 12 Level - Upper 1
Bathroom 3: 11 x 12 Level - Upper 1
Bedroom 4: 15 x 14 Level - Upper 1
Bedroom 1: 16 x 14 Level - Main
Living Room: 18 x 18 Level - Main
Dining Room: 10 x 14 Level - Main
Kitchen: 21 x 14 Level - Main
Local Schools
High School: LINGANORE
School District: FREDERICK COUNTY PUBLIC SCHOOLS
Listed By / Shown By
Listed By
Agency Name: RE/MAX Realty Plus
Agency Phone: 3018315600
Shown By
Agency Title: RealtyMark
Agency Phone: 888-260-0040

Estimate Your Payment
Estimated Payment
$ 2,556.72 per month $2,113.72 Principal & Interest $166.00 Property Tax $277.01 Homeowner's InsuranceChange Payment Information


14501 Peddicord Road | MLS# MDFR2088610
This single family home located at 14501 Peddicord Road, Mount Airy, MD 21771 is currently listed for sale with an asking price of $949,742. This property has 4 bedrooms and 3 full and 1 partial baths with 2822 sq. ft. Peddicord Road is located within the FREDERICK COUNTY PUBLIC SCHOOLS school district. Search Mount Airy real estate on www.realtymark.net today.