
BEDS4
BATHS2 full
SQUARE FEET2,271
MLS#PACT2131242
STATUSACTIVE
PROPERTY TYPEResidential - Single Family
SCHOOLWEST CHESTER AREA
Property Description
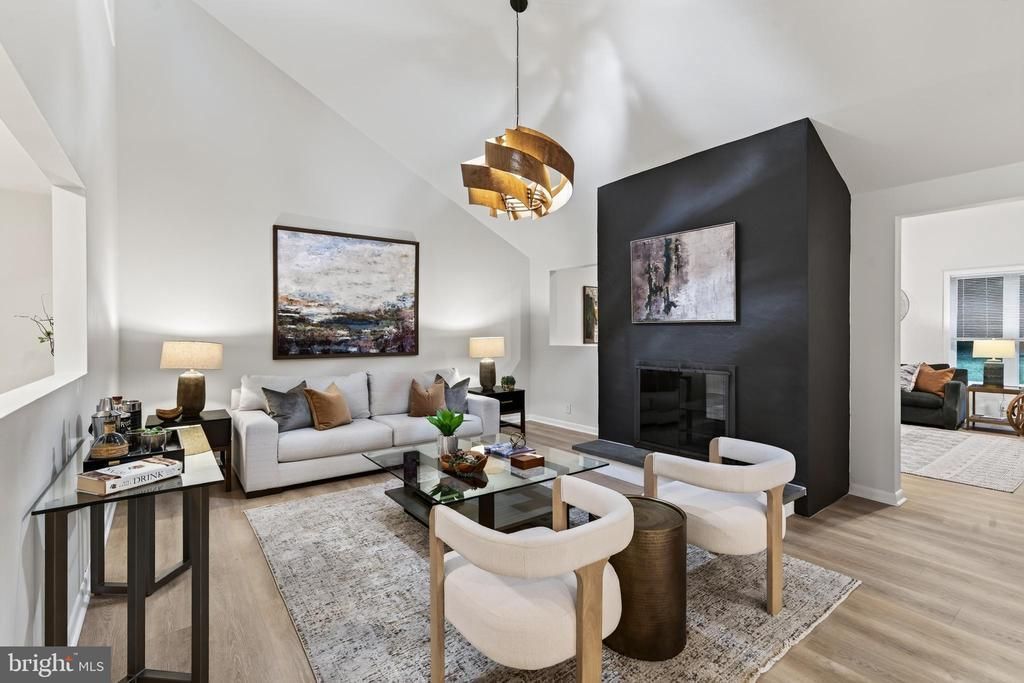
This stunning 4-bedroom, 2-bathroom contemporary colonial home, built in 1979 . Renovations in 2024, offers modern comfort and classic charm. The finished basement features garage access and a 4th bedroom or office with natural light. Enjoy an open floor plan with exposed beams and wood floors, creating a warm and inviting atmosphere. The gourmet kitchen boasts upgraded countertops, an island, and a breakfast area, perfect for culinary enthusiasts. Relax in the primary suite, complete with a luxurious soaking tub and walk-in shower with glass doors to the wrap around stone patio. Double-pane windows and skylights flood the home with natural light. The exterior showcases extensive hardscaping, a wrap-around patio, and a shed for extra storage. Nestled on 1.5 acres, the property backs to trees and offers a view of a pond, enhancing your outdoor experience. Parking is a breeze with a side-entry, oversized garage and additional driveway space for guests. This home is not just a residence; it’s a lifestyle opportunity, combining comfort, style, and nature in one exceptional package.
Property Features
Property Type: Residential - Single Family
Basement: Yes
Basement: Fully Finished, Garage Access, Heated, Improved, Interior Access, Windows, Workshop
Cooling: Central A/C
Fireplaces: 1
Fuel Type: Electric
Garage: 2
Heating: Heat Pump(s)
Home Style: Contemporary, Colonial
Lot Size: 1.50 Acres
Stories: 2.0
Taxes: $6,838
Year Built: 1979
Feature Descriptions
Additional Structures: Above Grade, Below Grade
Appliances: Built-In Microwave, Cooktop, Dishwasher, Dryer, Dual Flush Toilets, Exhaust Fan, Microwave, Oven - Wall, Refrigerator, Washer, Water Heater
Exterior: Extensive Hardscape, Gutter System
Exterior: Stucco
Fireplace: Wood, Double Sided
Interior: Bathroom - Soaking Tub, Bathroom - Stall Shower, Bathroom - Walk-In Shower, Breakfast Area, Carpet, Ceiling Fan(s), Dining Area, Exposed Beams, Floor Plan - Open, Formal/Separate Dining Room, Kitchen - Eat-In, Kitchen - Gourmet, Kitchen - Island, Primary Bath(s), Skylight(s), Upgraded Countertops, Walk-in Closet(s), Water Treat System, Wood Floors
Lot: Backs to Trees, Front Yard, Partly Wooded, Rear Yard, SideYard(s), Sloping
Lot Dimensions: 1.50 Acre(S)
Municipality: WEST GOSHEN TWP
Parking Notes: 8 Total Parking Spaces
Rooms: Living Room, Dining Room, Primary Bedroom, Bedroom 2,Bedroom 3,Bedroom 4,Kitchen, Game Room, Foyer, Breakfast Room,2nd Stry Fam Rm, Storage Room, Bathroom 2,Primary Bathroom
Sewer: On Site Septic
Special View Info: Creek/Stream, Pond, Trees/Woods
SQFT Above Finished: 2271
SQFT Total Finished: 2271
Structure Type: Detached
Total Garage/Parking Spaces: 8
Water: Well
Windows: Double Pane, Skylights
Wooded: Yes
Local Schools
School District: WEST CHESTER AREA
Listed By / Shown By
Listed By
Agency Name: Howard Hanna Real Estate Services
Agency Phone: 2156432500
Shown By
Agency Title: RealtyMark
Agency Phone: 888-260-0040

Estimate Your Payment
Estimated Payment
$ 2,457.51 per month $1,668.95 Principal & Interest $569.83 Property Tax $218.72 Homeowner's InsuranceChange Payment Information


145 Sunset Hollow Road | MLS# PACT2131242
This single family home located at 145 Sunset Hollow Road , West Chester, PA 19380 is currently listed for sale with an asking price of $749,900. This property was built in 1979 and has 4 bedrooms and 2 full baths with 2271 sq. ft. Sunset Hollow Road is located within the WEST CHESTER AREA school district. Search West Chester real estate on www.realtymark.net today.