
BEDS3
BATHS2 full 1 partial
SQUARE FEET1,440
MLS#NJCD2122264
STATUSACTIVE
PROPERTY TYPEResidential - Townhouse
SUBDIVISIONHERITAGE GROVE
SCHOOLVOORHEES TOWNSHIP BOARD OF EDUCATION
Property Description
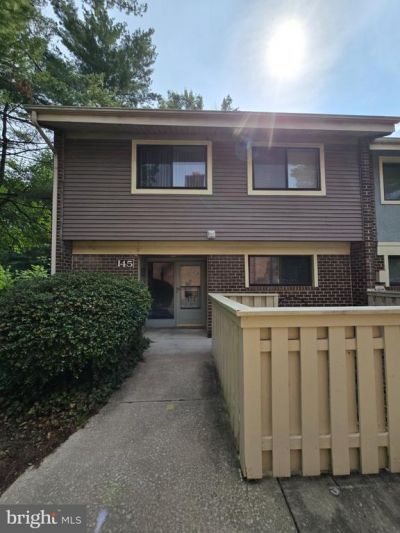
Welcome to Heritage Grove. This home at this price will go quick. Come to see this well located townhome that has beautiful views of the water. Once you arrived you will see nice neutral flooring and freshly painted walls. The Living Room and Dining Room are connected and have recessed lighting. There is a fireplace in the Living Room. There is access to the back patio to look at the lovely scenery from the lake and path around it. The Kitchen has new dishwasher, new stove, and a space for an eat in area. There is a Powder Room that was recently updated. On the 2nd Floor you will find 3 spacious Bedrooms with new flooring and 2 1/2 Baths that were updated too. The Master Bedroom has a great size walk in closet and an additional closet. There is plenty of parking . It is walking distance to the Voorhees Town Center and all it has to offer with their restaurants, shops, etc. Minutes to the Voorhees Library. Excellent Voorhees School System. Just a few minutes drive into the Speedline Train Station into Philadelphia. The owner would like to sell this townhome in its present as is condition. Make your appointment today before it is too late. Available for rent at $2,600
Property Features
Property Type: Residential - Townhouse
Cooling: Central A/C
Fireplaces: 2
Fuel Type: Natural Gas
Heating: Forced Air
Home Style: Traditional
Stories: 2.0
Taxes: $6,162
Year Built: 1972
Feature Descriptions
Accessibility: Level Entry - Main
Additional Structures: Above Grade, Below Grade
Appliances: Dishwasher, Dryer, Oven/Range - Gas, Refrigerator, Washer, Water Heater
Community Amenities: Common Grounds
Condo/Coop Fee: $140.00/Annually
Days on Site: 5
Electric: 150 Amps
Exterior: Brick, Stucco
Exterior: Exterior Lighting, Flood Lights
Flooring: Ceramic Tile, Laminated
HOA Fee: $289.00/Monthly
Interior: Bathroom - Stall Shower, Bathroom - Tub Shower, Combination Dining/Living, Floor Plan - Traditional, Kitchen - Eat-In, Kitchen - Table Space, Recessed Lighting, Upgraded Countertops, Walk-in Closet(s)
Lot: Additional Lot(s), Cul-de-sac, Front Yard, Irregular, Level, SideYard(s), Trees/Wooded
Municipality: VOORHEES TWP
Number of Rooms: 6
Pet Restrictions: No Pet Restrictions
Sewer: Public Sewer
Special View Info: Pond
SQFT Above Finished: 1440
SQFT Total Finished: 1440
Structure Type: End of Row/Townhouse
Utilities: Electric Available, Natural Gas Available, Water Available
Water: Public
Wooded: Yes
Local Schools
High School: EASTERN H.S.
School District: VOORHEES TOWNSHIP BOARD OF EDUCATION
Listed By / Shown By
Listed By
Agency Name: EXIT MBR Realty
Agency Phone: 8566672000
Shown By
Agency Title: RealtyMark
Agency Phone: 888-260-0040

Estimate Your Payment
Estimated Payment
$ 1,256.08 per month $656.54 Principal & Interest $513.50 Property Tax $86.04 Homeowner's InsuranceChange Payment Information


145 Echelon Road | MLS# NJCD2122264
This townhouse located at 145 Echelon Road, Voorhees, NJ 08043 is currently listed for sale with an asking price of $295,000. This property was built in 1972 and has 3 bedrooms and 2 full and 1 partial baths with 1440 sq. ft. Echelon Road is located in the HERITAGE GROVE subdivision within the VOORHEES TOWNSHIP BOARD OF EDUCATION school district. Search HERITAGE GROVE real estate on www.realtymark.net today.