
BEDS2
BATHS2 full
SQUARE FEET1,442
MLS#NJCD2123490
STATUSACTIVE
PROPERTY TYPEResidential - Condominium
SUBDIVISIONCENTURA
SCHOOLCHERRY HILL TOWNSHIP PUBLIC SCHOOLS
Property Description
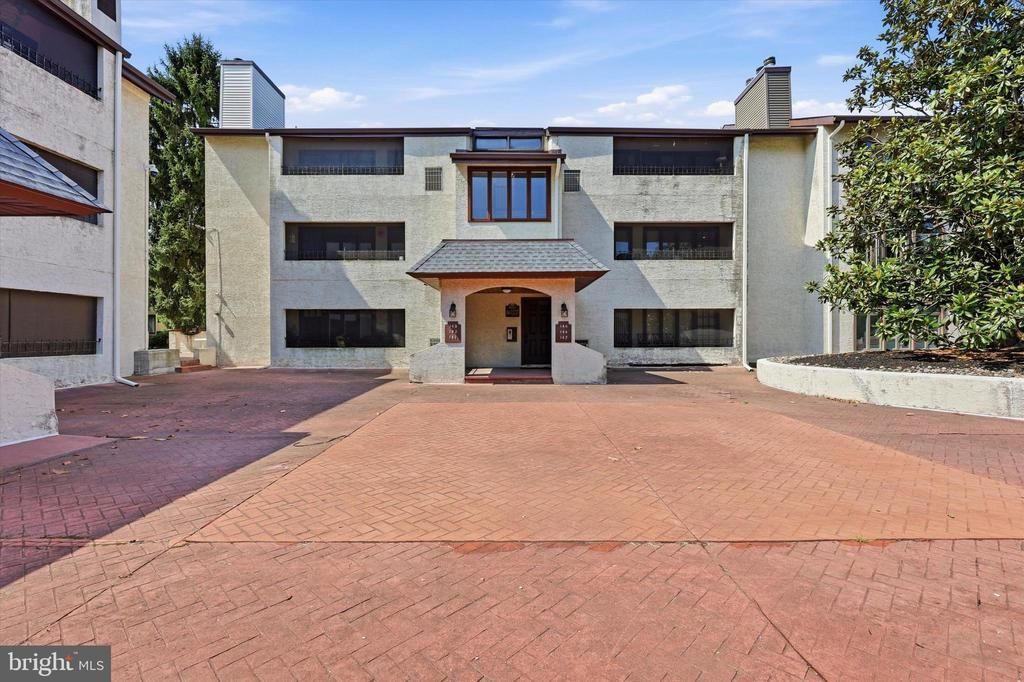
Welcome to 145 Centura, a newly renovated 2-bedroom, 2-bath condominium located in the desirable gated Centura community of Cherry Hill. This spacious single-level residence offers approximately 1,442 square feet of comfortable living space with an open-concept layout that's perfect for both everyday living and entertaining. The updated eat-in kitchen features granite countertops, stainless steel appliances, ample cabinetry, and a convenient breakfast area. The adjoining living and dining areas provide an inviting space with abundant natural light and access to a private balcony. The generous primary suite includes 2 walk-in closet and an updated en-suite bath, while the second bedroom and full bath offer flexibility for guests, a home office, or additional living space. Additional highlights include in-unit laundry, central air, assigned garage parking, and elevator access. Residents enjoy the security and convenience of gated community living with access to exceptional amenities, including a swimming pool, clubhouse, beautifully landscaped grounds, and HOA services that cover water, heat, exterior maintenance, lawn care, and snow removal. Ideally situated near major highways, shopping, dining, parks, and top-rated Cherry Hill schools, this move-in-ready condo offers the perfect combination of comfort, convenience, and low-maintenance living.
Property Features
Property Type: Residential - Condominium
Cooling: Ceiling Fan(s), Central A/C
Fuel Type: Electric
Garage: 2
Heating: Forced Air
Stories: 3.0
Taxes: $4,535
Year Built: 1980
Feature Descriptions
Accessibility: 36"+ wide Halls, Elevator
Additional Structures: Above Grade, Below Grade
Appliances: Stainless Steel Appliances
Community Amenities: Common Grounds, Elevator, Extra Storage, Gated Community, Picnic Area, Pool - Outdoor, Recreational Center, Reserved/Assigned Parking, Security, Swimming Pool, Tennis Courts
Days on Site: 7
Electric: 150 Amps
Exterior: Exterior Lighting, Extensive Hardscape, Fire Escape, Flood Lights, Gutter System, Play Area, Secure Storage, Sidewalks, Stone Retaining Walls, Street Lights, Tennis Court(s)
Exterior: Stucco
HOA Fee: $914.76/Monthly
Interior: Bathroom - Jetted Tub, Additional Stairway, Bathroom - Walk-In Shower, Breakfast Area, Carpet, Ceiling Fan(s), Dining Area, Elevator, Entry Level Bedroom, Formal/Separate Dining Room, Upgraded Countertops, Walk-in Closet(s), Window Treatments
Municipality: CHERRY HILL TWP
Number of Rooms: 8
Parking Features: Assigned, Lighted Parking, Parking Space Conveys, Paved Parking, Private, Secure Parking, Under Home Parking
Parking Notes: 2 Total Parking Spaces
Rooms: Dining Room, Kitchen
Sewer: Public Sewer
Special View Info: Courtyard, Garden/Lawn, Panoramic, Trees/Woods
SQFT Above Finished: 1442
SQFT Total Finished: 1442
Structure Type: Unit/Flat/Apartment
Total Garage/Parking Spaces: 2
Units: 1
Water: Public
Local Schools
School District: CHERRY HILL TOWNSHIP PUBLIC SCHOOLS
Listed By / Shown By
Listed By
Agency Name: BHHS Fox & Roach-Center City Walnut
Agency Phone: 2156276005
Shown By
Agency Title: RealtyMark
Agency Phone: 888-260-0040

Estimate Your Payment
Estimated Payment
$ 704.91 per month $289.10 Principal & Interest $377.92 Property Tax $37.89 Homeowner's InsuranceChange Payment Information


145 Centura | MLS# NJCD2123490
This condo located at 145 Centura, Cherry Hill, NJ 08003 is currently listed for sale with an asking price of $129,900. This property was built in 1980 and has 2 bedrooms and 2 full baths with 1442 sq. ft. Centura is located in the CENTURA subdivision within the CHERRY HILL TOWNSHIP PUBLIC SCHOOLS school district. Search CENTURA real estate on www.realtymark.net today.