
BEDS2
BATHS2 full
SQUARE FEET1,150
MLS#D6149246
STATUSActive
PROPERTY TYPEResidential - Condominium
SUBDIVISIONTARPON BAY
Property Description
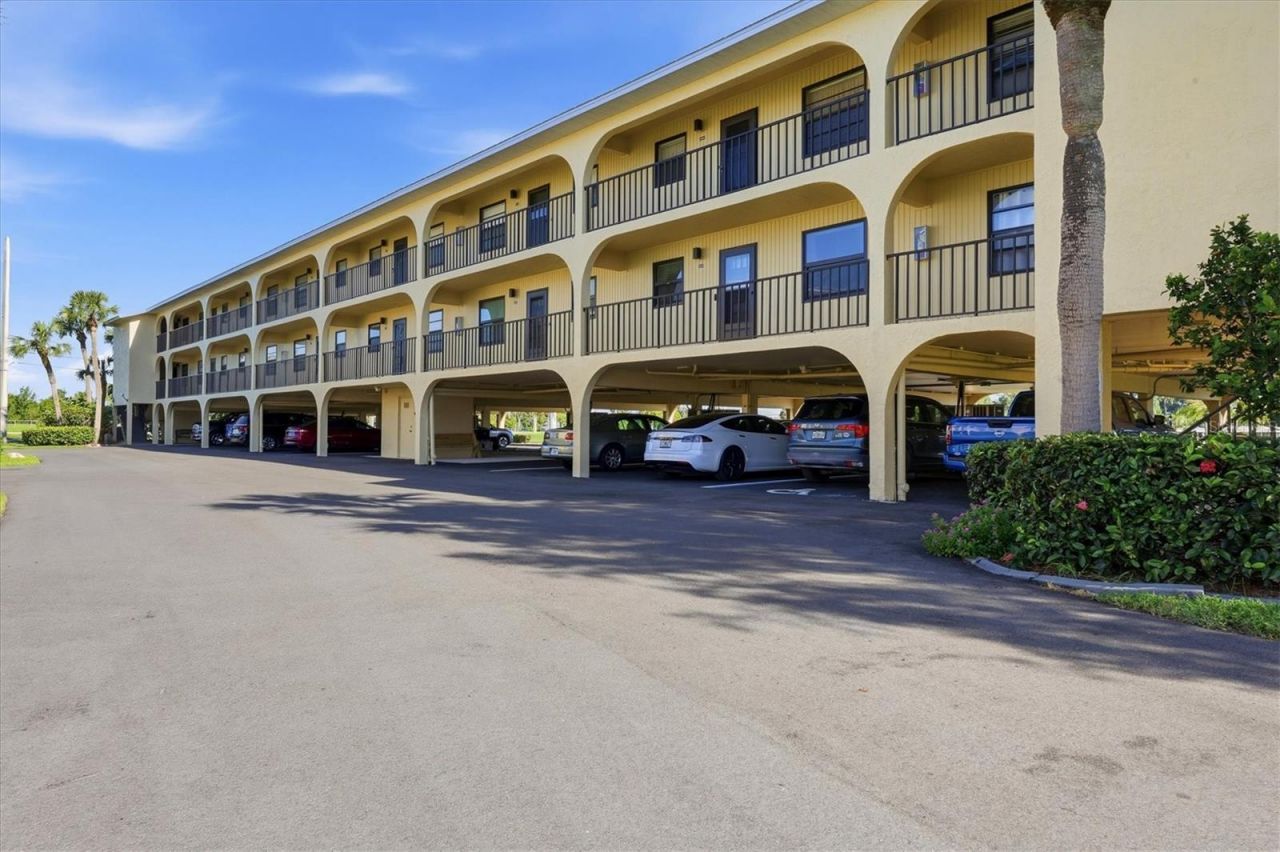
**EXCEPTIONAL VALUE AT TARPON BAY!** Currently the LOWEST-PRICED condo available in the community, this TURNKEY-FURNISHED 2-bedroom, 2-bath residence is ready for you to start enjoying the Florida lifestyle! Whether you're looking for a seasonal getaway, full-time residence, or investment opportunity, this condo offers comfort, convenience, and affordability.The inviting open floor plan features ceramic tile throughout the main living areas, granite kitchen countertops, updated bathroom vanities, and improvements to the A/C and water heater. A convenient built-in desk overlooks the living and dining areas, while the Florida room offers additional space to relax or entertain, complete with a dry bar, mini refrigerator, and cabinetry.**LOVE TO FISH?** Tarpon Bay features a community fishing pier overlooking the beautiful Myakka River, along with a swimming pool for enjoying those sunny Florida days! **INVESTORS TAKE NOTICE!** The community allows weekly rentals, offering flexibility for potential rental income, subject to association rules.Centrally located near Port Charlotte, North Port, and Englewood, you're just a short drive from beautiful Gulf beaches, boat ramps, golf courses, restaurants, shopping, spring training baseball, entertainment, and medical facilities.**Affordable Florida living with amenities and location to match! Schedule your private showing today!**
Property Features
Property Type: Residential - Condominium
Cooling: Central Air
Heating: Electric
Roof Type: Metal
Stories: 2.0
Taxes: $1,242
Year Built: 1981
Amenities
Ceiling Fans(s)
Stone Counters
Walk-In Closet(s)
Window Treatments
Balcony
Feature Descriptions
Appliances: Bar Fridge, Dishwasher, Dryer, Electric Water Heater, Microwave, Range, Refrigerator, Washer
Body of Water: MYAKKA RIVER
Community Features: Deed Restrictions, Pool
Days on Site: 1
Directions: From the Intersection of 776 and 41 head West then left onto River Beach Dr. Building A Unit 207
Exterior: Block, Stucco
Flood Zone Code: 9AE
Flooring: Carpet, Ceramic Tile
Foundation: Stilt/On Piling
Frontage River: 300
HOA Fee: 2358/ Quarterly
HOA Y/N: Yes
Home Warranty Y/N: No
Listing Terms: Cash, Conventional
Ownership: Condominium
Pets Allowed: Breed Restrictions, Cats OK, Dogs OK, Yes
Pets Restrictions: See attached rules and regs
Property Attached Y/N: No
Property Sub-Type: Condominium
Sewer: Public Sewer
Showing Instructions: Supra Lock Box
Special Sale Provisions: None
Special View Info: Water
Utilities: Cable Connected, Electricity Connected, Public, Sewer Connected, Water Connected
Water: Public
Water Access: River
Water Access Y/N: Yes
Waterfront Features: River Front, Fishing Pier
Water View: River
Zoning: CG
Room Sizes
Kitchen: 8x14
Living Room: 13x14
Dining Room: 12x13
Primary Bedroom: 14x11
Bedroom 2: 11x13
Florida Room: 6x17
Listed By / Shown By
Listed By
Agency Name: PARADISE EXCLUSIVE REAL ESTATE
Agency Contact: 941-698-0303
Shown By
Agency Title: RealtyMark
Agency Phone: 888-260-0040

Estimate Your Payment
Estimated Payment
$ 473.53 per month $327.16 Principal & Interest $103.50 Property Tax $42.88 Homeowner's InsuranceChange Payment Information




14459 River Beach Drive , Unit 207 | MLS# D6149246
This condo located at 14459 River Beach Drive , Unit 207, Port Charlotte, FL 33953 is currently listed for sale with an asking price of $147,000. This property was built in 1981 and has 2 bedrooms and 2 full baths with 1150 sq. ft. River Beach Drive , Unit 207 is located in the TARPON BAY subdivision. Search TARPON BAY real estate on www.realtymark.net today.