
BEDS4
BATHS2 full
MLS#MDBA2221390
STATUSACTIVE
PROPERTY TYPERental - Townhouse
SUBDIVISIONOLIVER
SCHOOLBALTIMORE CITY PUBLIC SCHOOLS
Property Description
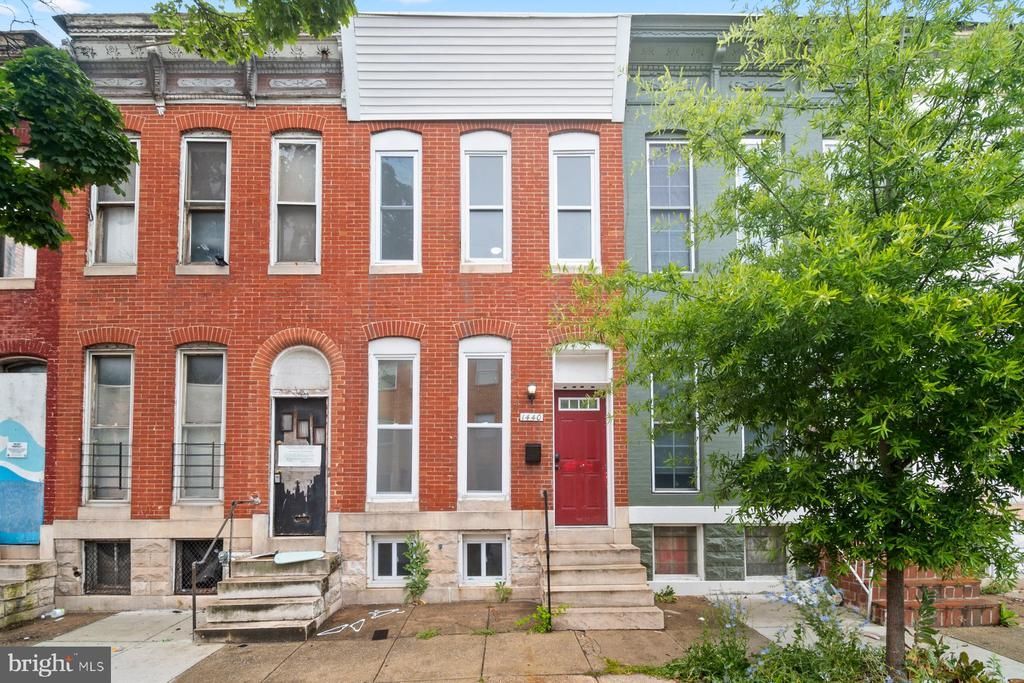
Welcome to 1440 Aisquith st! This property offers modern amenities, exquisite finishes, and versatile living spaces. Step into an inviting open floor plan on the main floor, adorned with beautiful hardwood floors. The living room boasts an elegant fireplace mantal (JUST FOR DECORATION) with a stylish stone front, creating a warm and welcoming ambiance. A half bath on this level adds convenience. The gourmet kitchen is a chef's dream, featuring marble countertops, a electric cooktop, an electric oven, a built-in microwave, and a rear door to enter your back yard. The second floor features 3 spacious bedrooms, and 1 full bathroom showcasing stunning tile work. The fully finished lower level offers another bedroom, full bath and laundry area (washer & dryer delivered after move-in) The backyard features a delightful area great for entertaing or relaxing. Don't miss out on this beautifully renovated property near Johns Hopkins! Close to area shopping & area attractions. Schedule your showing today!
Property Features
Property Type: Rental - Townhouse
Basement: Fully Finished
Basement: Yes
Cooling: Central A/C
Fuel Type: Electric
Heating: Forced Air
Home Style: Traditional
Lot Size: 0.00 Acre(S)
Stories: 3.0
Year Built: 1920
Feature Descriptions
Additional Structures: Above Grade, Below Grade
Days on Site: 18
Exterior: Brick
Lot Dimensions: 0.00 Acre(S)
Municipality: Baltimore City
Pet Restrictions: Case by Case Basis
Sewer: Public Sewer
Structure Type: Interior Row/Townhouse
Water: Public
Local Schools
School District: BALTIMORE CITY PUBLIC SCHOOLS
Listed By / Shown By
Listed By
Agency Name: JS Realty LLC
Agency Phone: 4109632751
Shown By
Agency Title: RealtyMark
Agency Phone: 888-260-0040


1440 Aisquith Street | MLS# MDBA2221390
This property located at 1440 Aisquith Street, Baltimore, MD 21202 is currently listed for rent with an asking price of $2,095 / Monthly. Aisquith Street is located within the BALTIMORE CITY PUBLIC SCHOOLS school district. Search Baltimore real estate on www.realtymark.net today.