
BEDS3
BATHS2 full 1 partial
SQUARE FEET1,896
MLS#NJGL2078512
STATUSACTIVE
PROPERTY TYPERental - Townhouse
SUBDIVISIONRITTENHOUSE
SCHOOLDEPTFORD TOWNSHIP PUBLIC SCHOOLS
Property Description
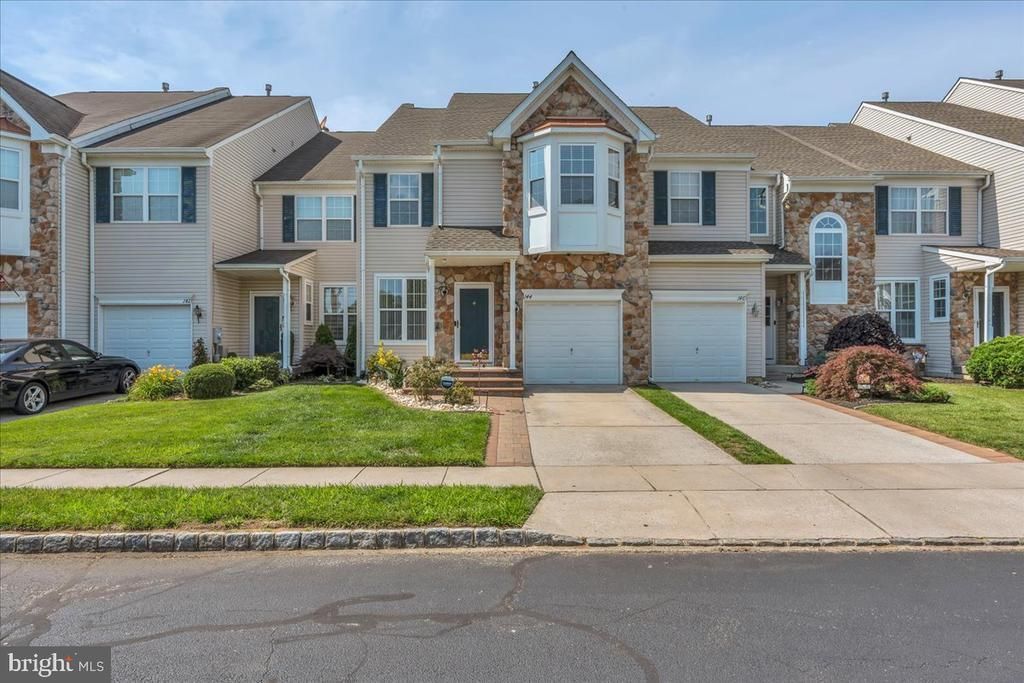
*Updated interior photos coming soon* Welcome to this beautifully maintained 3-bedroom, 2.5-bathroom home located in the sought-after private community of Rittenhouse in Deptford Township. Nestled in a neighborly HOA community where residents genuinely care for one another, this property offers both comfort and convenience in a warm, welcoming environment. Step inside to an open-concept first floor featuring a spacious sitting room, dining area, and a cozy living room complete with a gas fireplace—perfect for relaxing or entertaining. The kitchen is a standout, equipped with sleek stainless steel appliances, a large butler’s pantry, and a custom built-in for added storage. Just off the kitchen, a large deck offers the ideal setting for outdoor gatherings or morning coffee. Upstairs, you’ll find three generously sized bedrooms and two full bathrooms, including a private en suite in the primary bedroom. Enjoy the luxury of a jacuzzi tub and a separate stand-up shower in your own retreat-style bath. The fully finished basement adds even more living space and includes plenty of room for storage, plus convenient exterior access to the backyard. Additional features include an attached garage with an electric opener and direct interior access for added ease. This is your opportunity to enjoy the best of suburban living in a friendly, well-kept community just minutes from shopping, dining, and major roadways. Schedule your showing today—this one won’t last long!
Property Features
Property Type: Rental - Townhouse
Basement: Yes
Basement: Drainage System, Full, Fully Finished, Heated, Outside Entrance
Cooling: Central A/C
Fireplaces: 1
Fuel Type: Natural Gas
Garage: 1 car attached
Heating: Forced Air
Home Style: Contemporary
Lot Size: 0.06 Acres
Roof Type: Pitched, Shingle
Stories: 2.0
Year Built: 2004
Feature Descriptions
Additional Structures: Above Grade, Below Grade
Appliances: Built-In Microwave, Dishwasher, Dryer, Refrigerator, Stainless Steel Appliances, Stove, Washer
Community Amenities: Club House, Common Grounds, Volleyball Courts
Days on Site: 16
Exterior: Frame
Fireplace: Gas/Propane
Flooring: Carpet, Tile/Brick, Wood
HOA Fee: $165.00/Monthly
Interior: Built-Ins, Ceiling Fan(s), Dining Area, Family Room Off Kitchen, Kitchen - Eat-In
Lot Dimensions: 0.06 Acre(S)
Municipality: DEPTFORD TWP
Parking Features: Attached Garage, Driveway, Concrete Driveway, General Common Elements
Sewer: Public Sewer
SQFT Above Finished: 1896
SQFT Total Finished: 1896
Structure Type: Interior Row/Townhouse
Total Garage/Parking Spaces: 1
Water: Public
Local Schools
School District: DEPTFORD TOWNSHIP PUBLIC SCHOOLS
Listed By / Shown By
Listed By
Agency Name: EXP Realty, LLC
Agency Phone: 8662016210
Shown By
Agency Title: RealtyMark
Agency Phone: 888-260-0040


144 Pennsbury Lane | MLS# NJGL2078512
This property located at 144 Pennsbury Lane, Deptford, NJ 08096 is currently listed for rent with an asking price of $3,200 / Monthly. Pennsbury Lane is located within the DEPTFORD TOWNSHIP PUBLIC SCHOOLS school district. Search Deptford real estate on www.realtymark.net today.