
BEDS6
BATHS3 full
SQUARE FEET3,438
MLS#NJOC2043160
STATUSACTIVE
PROPERTY TYPEResidential - Single Family
SUBDIVISIONVILLAGE HARBOUR - THE COVES
Property Description
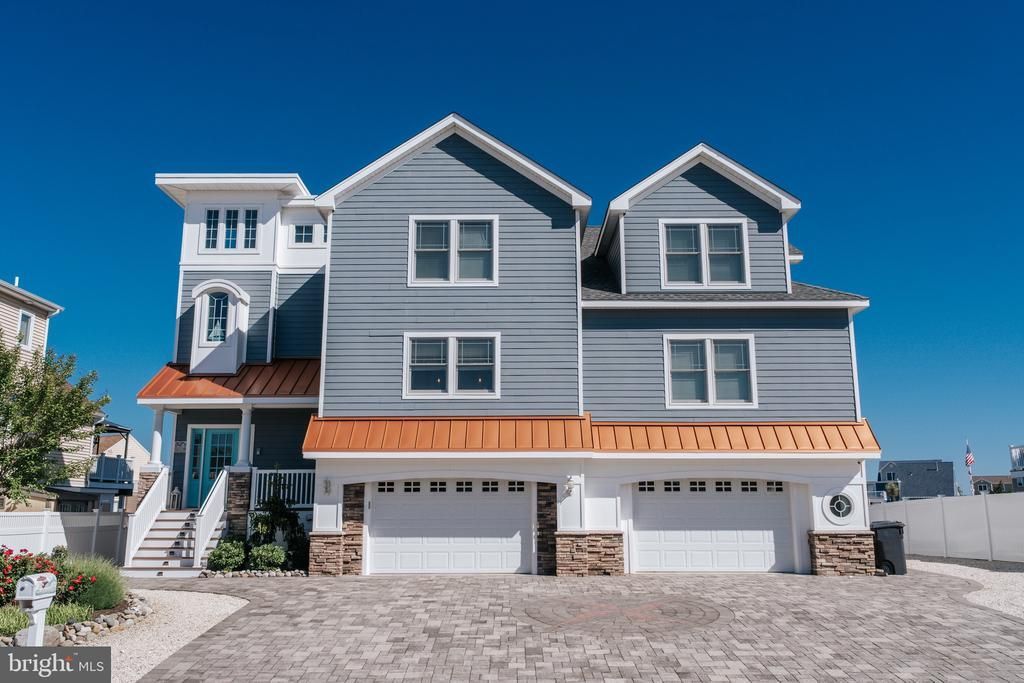
Seller is in the process of installing a new bulkhead! Experience the best of waterfront living at 144 Arthur Drive, where breathtaking sunset views from the rooftop deck and unobstructed access to the open bay set the stage for an exceptional coastal lifestyle. Located in the highly sought-after Coves section of Village Harbor, known for its larger lot sizes and underground utilities, this custom-built waterfront residence offers approximately 3,500 square feet of living space, 80 feet of waterfrontage, and no bridge obstructions for boaters. From the moment you arrive, you'll appreciate the impressive curb appeal highlighted by a paver driveway and welcoming covered front porch. Designed for both everyday living and entertaining, this home features six spacious bedrooms (with the potential for a seventh), three full bathrooms, and a four-stop elevator providing convenient access throughout. The gourmet kitchen serves as the centerpiece of the home and is beautifully appointed with a large center island, quartz countertops, tile backsplash, stainless steel appliances, a beverage refrigerator, and abundant cabinetry. Hardwood flooring flows throughout the residence, while the open-concept living area is anchored by a gas fireplace and framed by beautiful water views. The first floor offers exceptional versatility with two bedrooms, a theater room that could easily be converted into a seventh bedroom, a full bathroom, a laundry room, and a spacious kitchen, living room, and dining area designed for both everyday living and effortless entertaining. French doors open to expansive deck space, extending the living area outdoors and providing the perfect setting for dining, entertaining, or simply taking in the peaceful water views. The second level features the primary suite, three additional bedrooms, and a spacious second living area complete with a wet bar and deck access, providing the perfect place to unwind after a day on the water. Outdoor amenities are impressive, with multiple levels of decking, a covered waterfront entertaining area finished with pavers, an outdoor shower, and a rear garage door offering convenient access for kayaks, paddleboards, and boating gear. The rooftop deck showcases some of Beach Haven West's most spectacular sunsets, while the property still offers room for a future pool. With unobstructed access to the open bay, incredible sunset views, and a location within one of Village Harbor's most sought-after waterfront neighborhoods, 144 Arthur Drive truly captures the very best of the Beach Haven West waterfront lifestyle.
Property Features
Property Type: Residential - Single Family
Cooling: Central A/C, Multi Units
Fireplaces: 1
Fuel Type: Natural Gas
Garage: 2
Heating: Forced Air
Home Style: Colonial, Traditional
Lot Size: 0.15 Acres
Stories: 3.0
Taxes: $18,510
Year Built: 2018
Feature Descriptions
Accessibility: Roll-in Shower, Elevator
Additional Structures: Above Grade, Below Grade
Days on Site: 68
Exterior: Frame
Fireplace: Gas/Propane
Location: Lagoon
Lot Dimensions: 0.15 Acre(S)
Municipality: STAFFORD TWP
Parking Notes: 2 Total Parking Spaces
Sewer: Public Sewer
SQFT Above Finished: 3438
SQFT Total Finished: 3438
Structure Type: Detached
Total Garage/Parking Spaces: 2
Water: Public
Listed By / Shown By
Listed By
Agency Name: Restaino Realty LLC
Agency Phone: 6098912892
Shown By
Agency Title: RealtyMark
Agency Phone: 888-260-0040

Estimate Your Payment
Estimated Payment
$ 6,073.52 per month $4,006.02 Principal & Interest $1,542.50 Property Tax $525.00 Homeowner's InsuranceChange Payment Information


144 Arthur Drive | MLS# NJOC2043160
This single family home located at 144 Arthur Drive, Manahawkin, NJ 08050 is currently listed for sale with an asking price of $1,799,999. This property was built in 2018 and has 6 bedrooms and 3 full baths with 3438 sq. ft. Arthur Drive is located in the VILLAGE HARBOUR - THE COVES subdivision. Search VILLAGE HARBOUR - THE COVES real estate on www.realtymark.net today.