
BEDS6
BATHS3 full 1 partial
SQUARE FEET4,891
MLS#PAMC2180122
STATUSACTIVE
PROPERTY TYPEResidential - Single Family
SUBDIVISIONWYNNEWOOD
SCHOOLLOWER MERION
Property Description
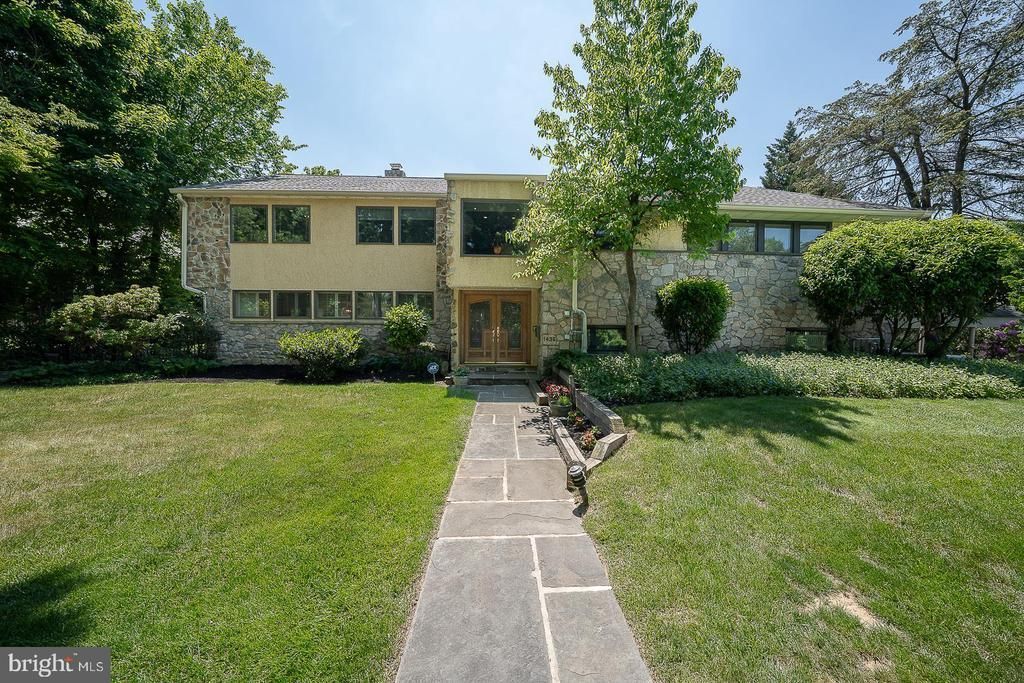
A custom-designed and welcoming 4-6 bedroom Wynnewood residence that truly “checks all the boxes,” offering a sophisticated yet comfortable lifestyle in one of Lower Merion’s most sought- after neighborhoods. Perfectly situated on a beautiful tree-lined street in the heart of the Main Line, 1436 Hillside Road combines timeless character, generous living spaces, and exceptional amenities for today’s lifestyle. From the moment you enter the leaded glass double doors, it is immediately apparent you are entering a very special home. The dramatic vaulted stone-walled foyer opens to the upper-level landing highlighted by an elegant custom brass and metal railing, creating a striking architectural focal point. The main level offers an ideal blend of gracious entertaining spaces and comfortable everyday living. The spacious Living Room features rich wood flooring, a stunning brick accent wall, and a corner fireplace, flowing seamlessly into the grand Dining Room with French doors leading to the rear patio and backyard oasis. The expanded and beautifully remodeled Kitchen is truly the heart of the home and a chef’s dream, featuring a large quartzite island, beverage center, mini office area, abundant cabinetry, and exceptional workspace. Adjoining the Kitchen is a sun-filled Breakfast Room with vaulted ceilings and Plantation shutters overlooking the beautifully landscaped grounds. Designed for both entertaining and relaxation, the fully fenced rear grounds offer a resort-like setting complete with a stamped concrete patio, heated swimming pool, built-in gas grill, and storage shed. The walk-out Lower Level serves as an exceptional Recreation and Family Room featuring porcelain tile flooring, a remodeled Powder Room, dramatic full stone wall with fireplace and slate sills, plus a wall of windows overlooking the rear yard. The Laundry Room includes built- in cabinetry, utility sink, and second refrigerator. Access to the attached Garage leads directly to the expansive three-car carport. The third level offers four Bedrooms, including the luxurious Primary Suite with professionally outfitted walk-in closet and renovated ensuite Bath featuring double vanities, quartz countertops, oversized shower, and tiled flooring. Three additional Bedrooms are spacious and well proportioned. The tiled hall Bathroom includes a double sink vanity and tub/shower combination. The top level provides incredible flexibility with two additional Bedrooms, one currently used as a home office featuring vaulted ceilings and skylight. A beautifully tiled hall Bath includes a Jacuzzi tub positioned beneath a skylight. Completing this level is a second Recreation/Family Room with dramatic vaulted ceilings, two Casablanca “Stealth” ceiling fans, dual skylights, storage closets, and surround sound wiring throughout the entire level. This inviting space is the perfect retreat for relaxing, entertaining, or enjoying movie nights. Additional features include a large floored attic with cedar closet, beautiful wood flooring, recessed lighting, Plantation shutters, abundant windows providing natural light throughout, six- zone heating, and three-zone central air. Impeccably maintained and thoughtfully updated throughout, this exceptional home offers an easy flowing floor plan, spacious rooms, and the perfect balance of elegance, warmth, and comfort. Ideally located within award-winning Lower Merion Schools and just minutes to the R-5 train, Suburban Square, Whole Foods, Trader Joe’s, fine dining, Center City Philadelphia, and the Western Suburbs. Many furnishings may be available for purchase.
Property Features
Property Type: Residential - Single Family
Basement: Walkout Level
Basement: Yes
Cooling: Central A/C
Fireplaces: 2
Fuel Type: Natural Gas, Electric
Garage: 1
Heating: Baseboard - Hot Water, Heat Pump(s), Hot Water
Home Style: Contemporary, Split Level, Traditional
Lot Size: 0.50 Acres
Roof Type: Asphalt
Stories: 4.0
Taxes: $18,459
Year Built: 1951
Feature Descriptions
Additional Structures: Above Grade
Appliances: Built-In Microwave, Cooktop - Down Draft, Dishwasher, Disposal, Dryer, Extra Refrigerator/Freezer, Oven - Double, Oven - Self Cleaning, Oven - Wall, Refrigerator, Stainless Steel Appliances, Washer
Days on Site: 7
Exterior: BBQ Grill, Extensive Hardscape, Exterior Lighting
Exterior: Stone, Stucco
Fencing: Rear, Wood, Other
Fireplace: Corner, Fireplace - Glass Doors, Stone
Flooring: Carpet, Engineered Wood, Hardwood, Ceramic Tile
Interior: Attic, Attic/House Fan, Bathroom - Jetted Tub, Bathroom - Walk-In Shower, Breakfast Area, Built-Ins, Carpet, Cedar Closet(s), Ceiling Fan(s), Crown Moldings, Flat, Formal/Separate Dining Room, Kitchen - Eat-In, Kitchen - Gourmet, Kitchen - Island, Primary Bath(s), Recessed Lighting, Skylight(s), Sound System, Stain/Lead Glass, Upgraded Countertops, Walk-in Closet(s), Window Treatments, Wood Floors
Lot: Landscaping, Level, Rear Yard, Front Yard
Lot Dimensions: 0.50 Acre(S)
Municipality: LOWER MERION TWP
Parking Notes: 4 Total Parking Spaces
Rooms: Living Room, Dining Room, Bedroom 2,Bedroom 3,Bedroom 4,Bedroom 5,Kitchen, Family Room, Foyer, Breakfast Room, Bedroom 1,Laundry, Recreation Room, Bedroom 6,Bathroom 2,Bathroom 3,Attic, Half Bath
Sewer: Public Sewer
SQFT Above Finished: 4891
SQFT Total Finished: 4891
Structure Type: Detached
Swimming Pool: Fenced, Heated, In Ground
Total Garage/Parking Spaces: 4
Water: Public
Room Sizes
Living Room: 24 x 15 Level - Main
Dining Room: 17 x 15 Level - Main
Kitchen: 22 x 25 Level - Main
Breakfast Room: 8 x 14 Level - Main
Bedroom 1: 15 x 18 Level - Upper 1
Bedroom 2: 11 x 16 Level - Upper 1
Bedroom 3: 12 x 13 Level - Upper 1
Bedroom 4: 12 x 17 Level - Upper 1
Bedroom 5: 12 x 12 Level - Upper 2
Bedroom 6: 11 x 14 Level - Upper 2
Family Room: 33 x 16 Level - Upper 2
Recreation Room: 27 x 21 Level - Lower 1
Laundry: 18 x 8 Level - Lower 1
Local Schools
School District: LOWER MERION
Listed By / Shown By
Listed By
Agency Name: BHHS Fox & Roach-Haverford
Agency Phone: 6106494500
Shown By
Agency Title: RealtyMark
Agency Phone: 888-260-0400

Estimate Your Payment
Estimated Payment
$ 5,754.62 per month $3,727.82 Principal & Interest $1,538.25 Property Tax $488.54 Homeowner's InsuranceChange Payment Information


1436 Hillside Road | MLS# PAMC2180122
This single family home located at 1436 Hillside Road, Wynnewood, PA 19096 is currently listed for sale with an asking price of $1,675,000. This property was built in 1951 and has 6 bedrooms and 3 full and 1 partial baths with 4891 sq. ft. Hillside Road is located in the WYNNEWOOD subdivision within the LOWER MERION school district. Search WYNNEWOOD real estate on www.realtymark.net today.