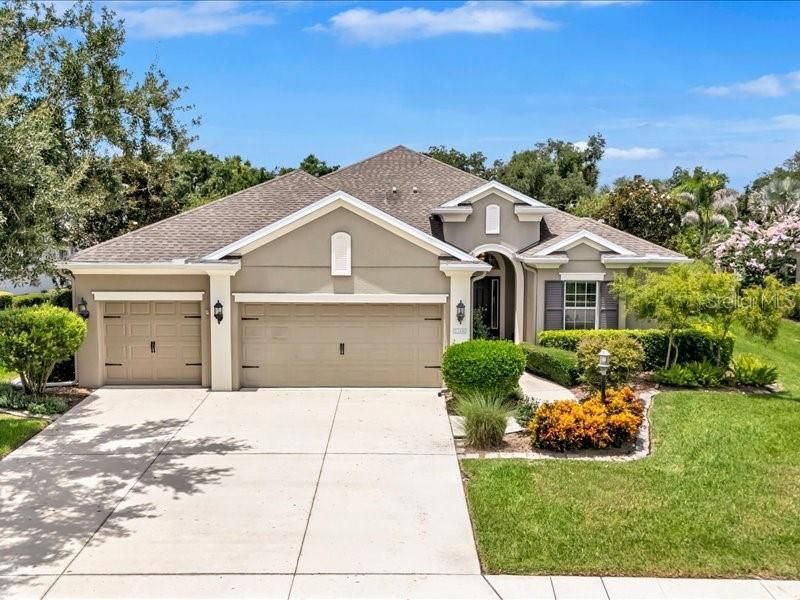

BEDS4
BATHS3 full
SQUARE FEET2,614
MLS#A4700261
STATUSActive
PROPERTY TYPEResidential - Single Family
SUBDIVISIONRIVERS REACH
Property Description
Meticulously maintained and thoughtfully updated, this 4-bedroom, 3-bath home with a 3-car garage is move-in ready and designed for both everyday living and entertaining. Situated on an oversized, fully fenced preserve homesite in Rivers Reach, this property offers the perfect combination of comfort, privacy, and outdoor enjoyment.The backyard is truly a standout, featuring a beautiful oversized pool completed in 2023 with a screened cage, energy-efficient heat pump, variable-speed pump, and an expansive screened paver lanai with approximately 400 square feet of additional lounge space. Iideal for relaxing or hosting family and friends.Inside, you'll find numerous recent updates, including a new high-efficiency HVAC system (2025), new washer, dryer, refrigerator, and microwave (2025-2026), impact-rated French doors leading to the lanai, updated flooring, and custom built-in closet shelving in the primary suite. Reclaimed water irrigation.With its spacious floor plan, extensive updates, oversized outdoor living area, and pride of ownership throughout, this exceptional Rivers Reach home is ready for its next owners to enjoy.
Property Features
Property Type: Residential - Single Family
Cooling: Central Air
Fenced: Yes
Garage: 3 car attached
Heating: Central, Electric
Lot Size: 0.39 Acres
Roof Type: Shingle
Stories: 1.0
Taxes: $10,015
Year Built: 2013
Amenities
Ceiling Fans(s)
High Ceilings
Open Floorplan
Solid Wood Cabinets
Tray Ceiling(s)
Walk-In Closet(s)
Window Treatments
Rain Gutters
Sliding Doors
Feature Descriptions
Appliances: Dishwasher, Dryer, Microwave, Range, Refrigerator, Washer
Directions: I 75 to exit 220 east to left on rye road follow to left on rivers reach blvd then left on Hickory view Circle
Disaster Mitigation: Hurricane Shutters/Windows
Exterior: Block, Stucco
Fencing: Vinyl
Flood Zone Code: X
Flooring: Ceramic Tile, Laminate
Foundation: Slab
HOA Fee: 160/ Annually
HOA Y/N: Yes
Home Warranty Y/N: No
Listing Terms: Cash, Conventional, FHA, VA Loan
Lot: In County, Oversized Lot
Lot Dimensions: 0.39
Number of Pets: 2
Other Equipment: Irrigation Equipment
Ownership: Fee Simple
Pets Allowed: Yes
Pets Restrictions: SEE HOA RULES AND REGULATIONS
Pool: Gunite
Property Attached Y/N: No
Property Sub-Type: Single Family Residence
Security: Gated Community
Sewer: Public Sewer
Showing Instructions: Supra Lock Box
Special Sale Provisions: None
Swimming Pool: Yes
Utilities: BB/HS Internet Available, Cable Available, Electricity Connected, Sewer Connected, Water Connected
Water: Public
Water Access Y/N: No
Zoning: PDR
Room Sizes
Primary Bedroom: 13x17
Bedroom 2: 11x12
Bedroom 3: 11x12
Bedroom 4: 13x12
Kitchen: 13x15
Living Room: 10x11
Dining Room: 12x14
Family Room: 20x14
Local Schools
High School: Parrish Community High
Middle School: Buffalo Creek Middle
Elementary School: Annie Lucy Williams Elementary
Listed By / Shown By
Listed By
Agency Name: COLDWELL BANKER REALTY
Agency Contact: 941-907-1033
Shown By
Agency Title: RealtyMark
Agency Phone: 888-260-0040

Estimate Your Payment
Estimated Payment
$ 2,722.51 per month $1,669.17 Principal & Interest $834.58 Property Tax $218.75 Homeowner's InsuranceChange Payment Information




1436 Hickory View Circle | MLS# A4700261
This single family home located at 1436 Hickory View Circle , Parrish, FL 34219 is currently listed for sale with an asking price of $750,000. This property was built in 2013 and has 4 bedrooms and 3 full baths with 2614 sq. ft. Hickory View Circle is located in the RIVERS REACH subdivision. Search RIVERS REACH real estate on www.realtymark.net today.