
BEDS3
BATHS2 full
SQUARE FEET1,521
MLS#TB8536587
STATUSPending
PROPERTY TYPEResidential - Single Family
SUBDIVISIONCARROLLWOOD MEADOWS
Property Description
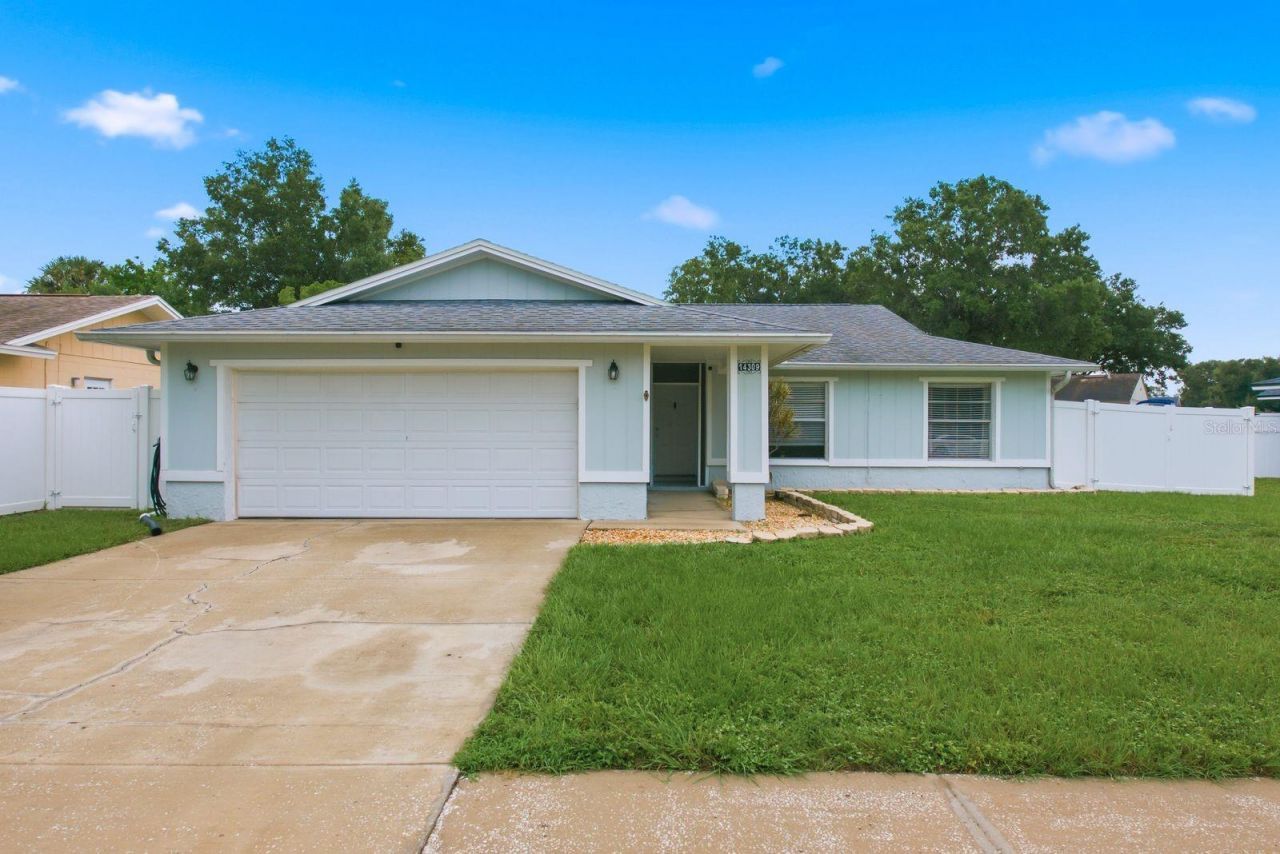
Under contract-accepting backup offers. Welcome to Carrollwood Meadows, where established charm and an unbeatable Tampa location come together in this beautifully maintained 3-bedroom, 2-bath home with a dedicated office and 2-car garage. Step inside to discover soaring vaulted ceilings, abundant natural light, and a thoughtfully designed split-bedroom floor plan that offers both comfort and functionality. Durable tile flooring flows throughout the main living areas, while the spacious primary suite features newer luxury vinyl plank flooring, a walk-in closet, and an updated en suite bath with a walk-in shower. The kitchen offers newer stainless steel appliances, ample cabinet and counter space, and sits adjacent to the dining area, making everyday meals and entertaining easy. A separate office at the front of the home provides the flexibility today's buyers are looking for, whether you work from home, need a playroom, or simply want additional living space. Step outside through the French doors to your screened lanai and enjoy the fully fenced backyard complete with newer pavers, creating the perfect setting for morning coffee, weekend barbecues, or letting pets and family play. Major updates provide added peace of mind, including a 2022 HVAC system, 2016 roof, updated plumbing, 2020 water heater, newer stainless steel appliances, and tile flooring throughout the home. Located just minutes from the Veterans Expressway, Tampa International Airport, Citrus Park Mall, Costco, shopping, dining, parks, golf courses, and the Upper Tampa Bay Trail, this home also offers convenient access to Carrollwood Village Park with its splash pad, dog parks, playgrounds, walking trails, and outdoor recreation. With no required HOA and no flood insurance required, this move-in-ready home offers the ideal combination of comfort, convenience, and location.
Property Features
Property Type: Residential - Single Family
Cooling: Central Air
Fenced: Yes
Garage: 2 car attached
Heating: Central, Electric
Lot Size: 0.18 Acres
Roof Type: Shingle
Stories: 1.0
Taxes: $2,127
Year Built: 1980
Amenities
Ceiling Fans(s)
Living Room/Dining Room Combo
Open Floorplan
Vaulted Ceiling(s)
Walk-In Closet(s)
Private Mailbox
Private Yard
Sidewalk
Feature Descriptions
Additional Rooms: Den/Library/Office
Appliances: Dishwasher, Dryer, Range, Refrigerator, Washer
Days on Site: 25
Directions: From 589 South, take exit 10 for Ehrlich Rd. Head east on Ehrlich Rd toward Dale Mabry. Turn right onto Farmington Blvd. Left Onto Headland Hills Ave. Turn left onto Arbor Hills Rd. Home is on the left.
Exterior: Block, Concrete
Fencing: Fenced, Vinyl
Flood Zone Code: X
Flooring: Carpet, Laminate, Tile
Foundation: Slab
Home Warranty Y/N: No
Listing Terms: Cash, Conventional, FHA, VA Loan
Lot: In County, Landscaped, Near Golf Course, Sidewalk, Paved
Lot Dimensions: 0.18
Other Equipment: Private Yard
Ownership: Fee Simple
Parking: Driveway
Parking Notes: Driveway
Patio/Porch: Covered, Rear Porch, Screened
Pets Allowed: Yes
Pets Restrictions: Buyer to verify any restrictions with the county.
Property Attached Y/N: No
Property Sub-Type: Single Family Residence
Sewer: Public Sewer
Showing Instructions: Supra Lock Box, Lock Box Electronic-CBS Code Required, ShowingTime
Special Sale Provisions: None
Utilities: BB/HS Internet Available, Electricity Connected, Public, Sewer Connected, Water Connected
Vegetation: Trees/Landscaped
Water: Public
Water Access Y/N: No
Zoning: RSC-6
Room Sizes
Office: 13x10
Living Room: 20x15
Dining Room: 14x9
Kitchen: 11x9
Primary Bedroom: 18x11
Bedroom 2: 11x9
Bedroom 3: 10x9
Local Schools
High School: Gaither-HB
Middle School: Hill-HB
Elementary School: Essrig-HB
Listed By / Shown By
Listed By
Agency Name: KELLER WILLIAMS REALTY- PALM HARBOR
Agency Contact: 727-772-0772
Shown By
Agency Title: RealtyMark
Agency Phone: 888-260-0040

Estimate Your Payment
Estimated Payment
$ 1,246.82 per month $945.64 Principal & Interest $177.25 Property Tax $123.93 Homeowner's InsuranceChange Payment Information




14309 Arbor Hills Road | MLS# TB8536587
This single family home located at 14309 Arbor Hills Road, Tampa, FL 33625 is currently listed for sale with an asking price of $424,900. This property was built in 1980 and has 3 bedrooms and 2 full baths with 1521 sq. ft. Arbor Hills Road is located in the CARROLLWOOD MEADOWS subdivision. Search CARROLLWOOD MEADOWS real estate on www.realtymark.net today.