
BEDS3
BATHS2 full
SQUARE FEET1,498
MLS#TB8525930
STATUSPending
PROPERTY TYPEResidential - Single Family
SUBDIVISIONNORTH POINTE
Property Description
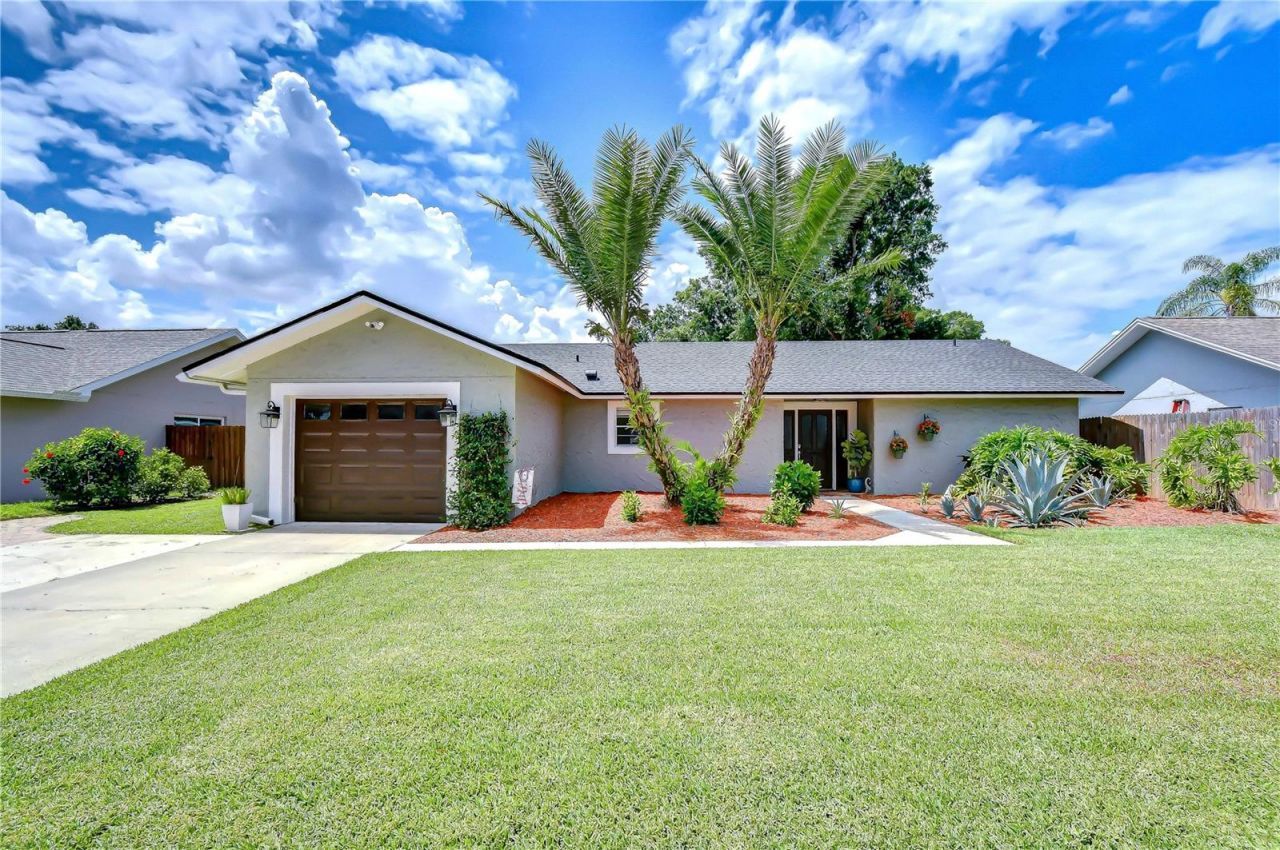
Under contract-accepting backup offers. Located on a large 70??110 homesite, this nicely updated home has 3 bedrooms, 2 full bathrooms, 1 car garage, wide driveway that fits 2 rows of cars, a covered & screened lanai, a large fenced back yard, and lush landscaping. Some of the many updates include: Roof 2026, A/C 2021, Water Heater 2023, Refrigerator 2025, Dishwasher 2024, updated bathrooms, irrigation/sprinkler system, and more. The spacious living and dining rooms have views of the back yard and the double pane sliding glass doors lead to the covered and screened lanai. The kitchen has a window that lets in lots of natural light, granite counters, breakfast bar, breakfast area, and a large closet pantry. The primary suite has room for a king size bed and there is a large walk-in closet with built-in shelving. The primary bath has been nicely updated and boasts dual sinks, a walk-in shower, and a linen cabinet with open shelving for towels and additional storage. The secondary bedrooms are spacious with lots of closet space and there is a linen closet for additional storage outside of the secondary bathroom. The washer & dryer will stay and are located in the garage. Relax after a long day and enjoy dining alfresco on your covered & screened lanai overlooking the fenced back yard. NO HOA or CDD fees! Conveniently located near restaurants, grocery stores, gyms, shops, malls, airport, theaters, Downtown, USF, I-275, and so much more!
Property Features
Property Type: Residential - Single Family
Cooling: Central Air
Fenced: Yes
Garage: 1 car attached
Heating: Central, Electric
Lot Size: 0.18 Acres
Roof Type: Shingle
Stories: 1.0
Taxes: $6,231
Year Built: 1976
Amenities
Ceiling Fans(s)
Crown Molding
Eat-in Kitchen
Living Room/Dining Room Combo
Open Floorplan
Primary Bedroom Main Floor
Split Bedroom
Stone Counters
Thermostat
Walk-In Closet(s)
Private Mailbox
Sidewalk
Sliding Doors
Feature Descriptions
Additional Rooms: Great Room
Appliances: Dishwasher, Disposal, Dryer, Electric Water Heater, Microwave, Range, Refrigerator, Washer
Community Features: Street Lights
Days on Site: 7
Directions: From Bearss Ave, head south on Boulevard N, left Gateway Ln, right Gateway Pl, left Capitol Dr to home on right.
Exterior: Block, Stucco
Fencing: Fenced, Wood
Flood Zone Code: X
Flooring: Carpet, Ceramic Tile, Laminate
Foundation: Slab
Home Warranty Y/N: No
Listing Terms: Cash, Conventional, FHA, VA Loan
Lot: In County, Landscaped, Sidewalk, Paved
Lot Dimensions: 0.18
Other Equipment: Irrigation Equipment
Ownership: Fee Simple
Parking: Driveway, Parking Pad
Parking Notes: Driveway, Parking Pad
Patio/Porch: Covered, Rear Porch, Screened
Pets Allowed: Yes
Pets Restrictions: Verify with Hillsborough County
Property Attached Y/N: No
Property Sub-Type: Single Family Residence
Sewer: Public Sewer
Showing Instructions: Appointment Only, Contact Call Center, Lock Box Electronic-CBS Code Required, ShowingTime
Special Sale Provisions: None
Utilities: Cable Connected, Electricity Connected, Sewer Connected, Sprinkler Meter, Water Connected
Vegetation: Trees/Landscaped
Water: Public
Water Access Y/N: No
Windows: Blinds, Drapes, Rods
Zoning: RSC-6
Room Sizes
Living Room: 15x14
Kitchen: 12x7
Primary Bedroom: 13x12
Bedroom 2: 11x10
Bedroom 3: 11x8
Dining Room: 9x8
Local Schools
High School: Gaither-HB
Middle School: Buchanan-HB
Elementary School: Lake Magdalene-HB
Listed By / Shown By
Listed By
Agency Name: REAL ESTATE FIRM OF FLORIDA, LLC
Agency Contact: 813-961-6000
Shown By
Agency Title: RealtyMark
Agency Phone: 888-260-0040

Estimate Your Payment
Estimated Payment
$ 1,563.65 per month $923.39 Principal & Interest $519.25 Property Tax $121.01 Homeowner's InsuranceChange Payment Information




14305 Capitol Drive | MLS# TB8525930
This single family home located at 14305 Capitol Drive, Tampa, FL 33613 is currently listed for sale with an asking price of $414,900. This property was built in 1976 and has 3 bedrooms and 2 full baths with 1498 sq. ft. Capitol Drive is located in the NORTH POINTE subdivision. Search NORTH POINTE real estate on www.realtymark.net today.