
BEDS4
BATHS4 full
SQUARE FEET3,918
MLS#O6450492
STATUSActive
PROPERTY TYPEResidential - Single Family
SUBDIVISIONSTONEYBROOK SOUTH
Property Description
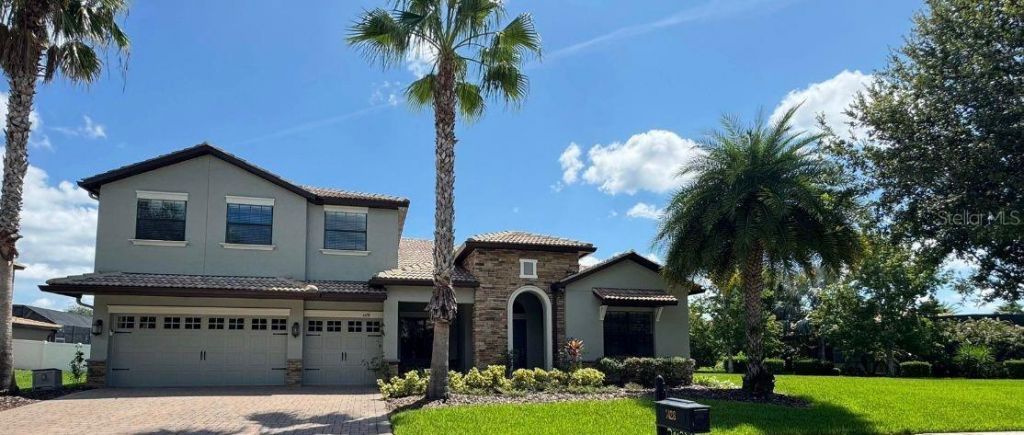
COUNTRY CLUB LIVING WITH NEARLY HALF AN ACRE! Enjoy spacious living and a resort-inspired lifestyle at 1428 Deuce Circle in ChampionsGate Country Club. Situated on an expansive approximately 0.48-acre lot, this impressive home pairs a generous backyard with 4 bedrooms, 4 full bathrooms, approximately 3,918 square feet of living space, and a three-car garage.High ceilings, abundant natural light, and inviting living and dining areas create a welcoming atmosphere throughout. The kitchen features granite countertops, stainless steel appliances, rich wood cabinetry, a breakfast bar, and an adjacent dining nook. The main-floor primary suite offers dual vanities, a soaking tub, and a separate shower. A dedicated office or flex room and an expansive upstairs bonus room provide the flexibility to create a workspace, movie lounge, game room, or additional gathering area.Beyond your doorstep, ChampionsGate brings the vacation lifestyle home. Community amenities include an 18-hole golf course, tennis courts, sand volleyball, and exceptional clubhouse facilities. The Oasis Club features resort-style pools, a lazy river, water slide, splash area, fitness center, restaurant, tiki bar, movie theater, and game room. The residents-only Plaza adds another inviting destination with pools, a restaurant, bar, and fitness facilities.Spend your mornings on the golf course, afternoons by the pool, and evenings enjoying a meal without leaving the community. With an exceptional amount of land, versatile interiors, and an impressive collection of amenities, this home offers space to spread out and a lifestyle to look forward to. Schedule your private showing today! Community amenities and access are subject to association rules and applicable fees.
Property Features
Property Type: Residential - Single Family
Cooling: Central Air
Garage: 3 car attached
Heating: Central
Home Style: Contemporary, Mediterranean
Lot Size: 0.48 Acres
Roof Type: Tile
Stories: 2.0
Taxes: $11,738
Year Built: 2015
Amenities
High Ceilings
Open Floorplan
Primary Bedroom Main Floor
Solid Wood Cabinets
Stone Counters
Walk-In Closet(s)
Garden
Private Mailbox
Sidewalk
Feature Descriptions
Additional Rooms: Bonus Room, Den/Library/Office
Appliances: Dishwasher, Microwave, Refrigerator
Association Amenities: Clubhouse, Fitness Center, Gated, Golf Course, Tennis Court(s)
Community Features: Clubhouse, Deed Restrictions, Fitness Center, Gated Community - Guard, Golf Carts OK, Golf, Pool, Restaurant, Sidewalks, Tennis Court(s), Street Lights
Directions: Head toward Mickelson Ct, Turn left onto Deuce Cir, Turn right to stay on Deuce Cir and Turn left to stay on Deuce Cir.
Exterior: Block, Concrete, Stucco
Flood Zone Code: X
Flooring: Carpet, Ceramic Tile
Foundation: Slab
HOA Fee: 119/ Monthly
HOA Y/N: Yes
Home Warranty Y/N: No
Listing Terms: Cash, Conventional, VA Loan
Lot: Corner Lot, Landscaped, Near Golf Course, Sidewalk, Paved
Lot Dimensions: 0.48
Other Equipment: Irrigation Equipment
Other Fees: $718/ Monthly
Ownership: Fee Simple
Patio/Porch: Front Porch, Patio, Rear Porch
Pets Allowed: Cats OK, Dogs OK
Property Attached Y/N: No
Property Sub-Type: Single Family Residence
Security: Gated Community, Security Gate
Sewer: Public Sewer
Showing Instructions: 24 Hour Notice, Appointment Only, Call Listing Agent, Text List Agent
Special Sale Provisions: None
Utilities: BB/HS Internet Available, Cable Connected, Electricity Connected, Water Connected
Vegetation: Mature Landscaping
Water: Public
Water Access Y/N: No
Zoning: RESI
Local Schools
High School: Poinciana High School
Middle School: Discovery Intermediate
Elementary School: Island Village Elementary School
Listed By / Shown By
Listed By
Agency Name: RE/MAX REX
Agency Contact: 561-220-1520
Shown By
Agency Title: RealtyMark
Agency Phone: 888-260-0040

Estimate Your Payment
Estimated Payment
$ 2,501.09 per month $1,346.47 Principal & Interest $978.17 Property Tax $176.46 Homeowner's InsuranceChange Payment Information




1428 Deuce Circle | MLS# O6450492
This single family home located at 1428 Deuce Circle , Davenport, FL 33896 is currently listed for sale with an asking price of $605,000. This property was built in 2015 and has 4 bedrooms and 4 full baths with 3918 sq. ft. Deuce Circle is located in the STONEYBROOK SOUTH subdivision. Search STONEYBROOK SOUTH real estate on www.realtymark.net today.