
BEDS4
BATHS2 full 1 partial
SQUARE FEET2,254
MLS#MDTA2013914
STATUSACTIVE
PROPERTY TYPERental - Townhouse
SCHOOLTALBOT COUNTY PUBLIC SCHOOLS
Property Description
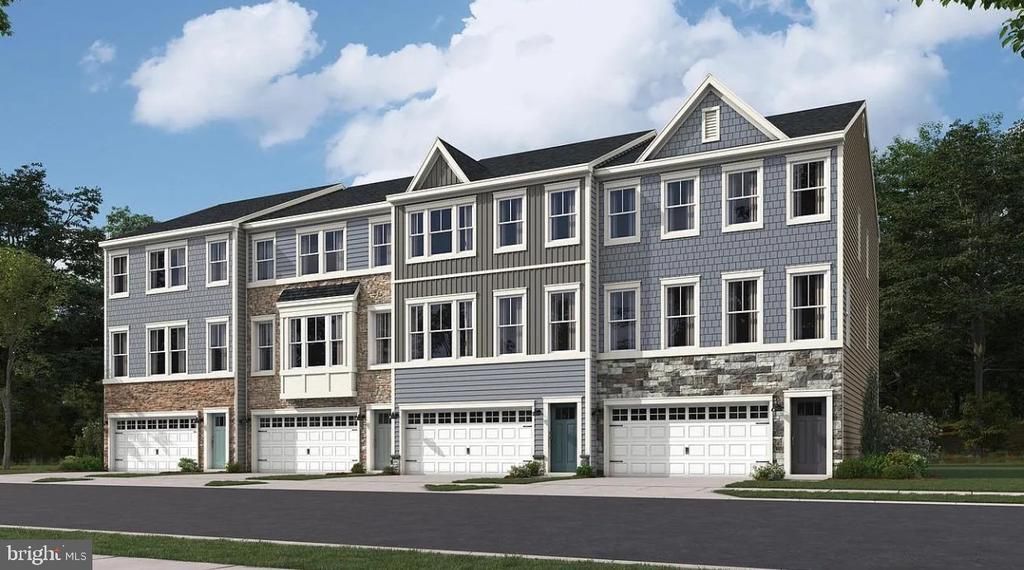
Bigger than most single family homes in this area, visit this brand New three-story townhome with 3 bedrooms and 3 baths. Living area includes open space, kitchen and dining room along with half bath. Kitchen has quartz counter top with all appliances in this gorgeous gourmet kitchen. Large desk for outdoor space. Features two-car garage Three spacious bedrooms are situated on the third floor, including the tranquil owner's suite with an attached bathroom and walk-in closet. Includes Washer and Dryer Rent includes HOA (HOA Inlcudes seasonal Pool access, Tennis courts, Play area) Tenant pays all utilities
Property Features
Property Type: Rental - Townhouse
Cooling: Central A/C
Fuel Type: Natural Gas
Garage: 1 car attached
Heating: Forced Air
Home Style: Traditional
Lot Size: 0.00 Acre(S)
Stories: 3.0
Year Built: 2026
Feature Descriptions
Additional Structures: Above Grade
Community Amenities: Pool - Outdoor, Community Center, Pickleball Courts, Tot Lots/Playground
Days on Site: 2
Exterior: Vinyl Siding
HOA Fee: $85.00/Monthly
Lot Dimensions: 0.00 Acre(S)
Pet Restrictions: Case by Case Basis
Rent Includes: Common Area Maintenance
Rooms: Dining Room, Bedroom 2,Kitchen, Family Room, Bedroom 1,Recreation Room
Sewer: Public Sewer
SQFT Above Finished: 2254
SQFT Total Finished: 2254
Structure Type: End of Row/Townhouse
Total Garage/Parking Spaces: 1
Water: Public
Room Sizes
Kitchen: 11 x 12 Level - Upper 1
Recreation Room: 11 x 12 Level - Main
Dining Room: 9 x 5 Level - Upper 1
Family Room: 16 x 12 Level - Upper 1
Bedroom 1: 16 x 11 Level - Upper 2
Bedroom 2: 11 x 10 Level - Upper 2
Local Schools
School District: TALBOT COUNTY PUBLIC SCHOOLS
Listed By / Shown By
Listed By
Agency Name: Samson Properties
Agency Phone: 4435422251
Shown By
Agency Title: RealtyMark
Agency Phone: 888-260-0400


1427 Lake Geneva Drive | MLS# MDTA2013914
This property located at 1427 Lake Geneva Drive, Trappe, MD 21673 is currently listed for rent with an asking price of $2,350 / Monthly. Lake Geneva Drive is located within the TALBOT COUNTY PUBLIC SCHOOLS school district. Search Trappe real estate on www.realtymark.net today.