
BEDS5
BATHS3 full 1 partial
SQUARE FEET2,217
MLS#MDMC2251238
STATUSACTIVE
PROPERTY TYPEResidential - Single Family
SUBDIVISIONFALLSWOOD
SCHOOLMONTGOMERY COUNTY PUBLIC SCHOOLS
Property Description
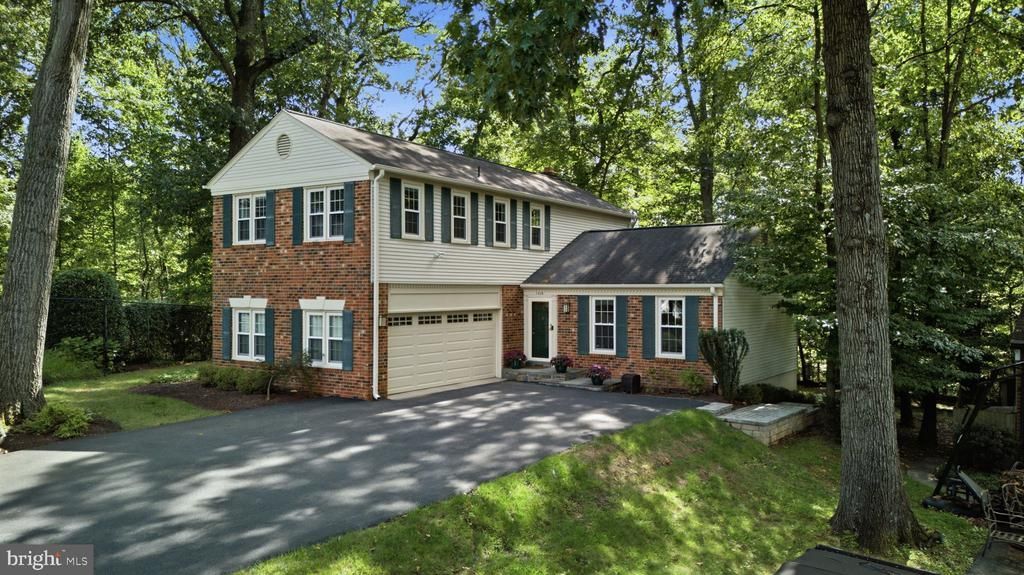
Offers Due Monday, August 31st by 6PM. Beautifully remodeled 5 Bedroom Colonial Home backing to a serene parkland setting in Potomac Tucked away on a private cul-de-sac in Fallswood, this exceptional Colonial style home enjoys a peaceful, wooded setting where you and your family can relax on the wrap around deck with nature as its backdrop. The heart of the home is the beautifully remodeled kitchen, featuring floor-to-ceiling windows overlooking the trees and parkland. Two skylights add an abundance of natural light and a stunning sense of privacy indoors. With 5 bedrooms and 3 1/2 newly remodeled bathrooms, the home offers exceptional space and styling. The spacious primary suite features its own updated en-suite bathroom. The fully finished lower level provides additional living space and features a separate walkout door, creating excellent options for a recreation room, media room, guest suite, home office, or multigenerational living. A large 2 car garage with electric vehicle charging adds modern convenience and functionality. Enjoy the tranquility of a private cul-de-sac, the beauty of a park-side setting, and easy access to shopping, dining, recreation, and 270 along with other commuter routes. A rare opportunity to enjoy privacy, natural beauty, modern updates, and an enviable location in one remarkable home.
Property Features
Property Type: Residential - Single Family
Basement: Connecting Stairway, Daylight, Full, Heated, Improved, Interior Access, Outside Entrance, Rear Entrance, Shelving, Walkout Level, Windows, Fully Finished
Basement: Yes
Fireplaces: 1
Fuel Type: Electric
Garage: 2
Heating: Heat Pump(s)
Home Style: Colonial
Lot Size: 0.24 Acres
Stories: 3.0
Taxes: $10,059
Year Built: 1978
Feature Descriptions
Additional Structures: Above Grade
Appliances: Built-In Microwave, Cooktop, Cooktop - Down Draft, Dishwasher, Disposal, Dryer, Oven - Self Cleaning, Oven/Range - Electric, Stainless Steel Appliances, Washer, Water Heater
Days on Site: 5
Exterior: Frame
Flooring: Carpet, Ceramic Tile, Solid Hardwood, Wood, Hardwood
Interior: Carpet, Dining Area, Family Room Off Kitchen, Kitchen - Gourmet, Kitchen - Table Space, Kitchen - Island, Pantry, Primary Bath(s), Recessed Lighting, Skylight(s), Upgraded Countertops, Window Treatments, Wood Floors, Bathroom - Walk-In Shower, Bathroom - Tub Shower, Kitchen - Eat-In, Formal/Separate Dining Room
Lot Dimensions: 0.24 Acre(S)
Municipality: City of Rockville
Parking Features: Electric Vehicle Charging Station(s)
Parking Notes: 2 Total Parking Spaces
Sewer: Public Sewer
Special View Info: Panoramic, Park/Greenbelt, Trees/Woods
SQFT Above Finished: 2217
SQFT Total Finished: 2217
Structure Type: Detached
Total Garage/Parking Spaces: 2
Water: Public
Windows: Skylights, Sliding
Local Schools
High School: THOMAS S. WOOTTON
Middle School: ROBERT FROST
Elementary School: FALLSMEAD
School District: MONTGOMERY COUNTY PUBLIC SCHOOLS
Listed By / Shown By
Listed By
Agency Name: Compass
Agency Phone: 2402192422
Shown By
Agency Title: RealtyMark
Agency Phone: 888-260-0040

Estimate Your Payment
Estimated Payment
$ 3,327.79 per month $2,201.09 Principal & Interest $838.25 Property Tax $288.46 Homeowner's InsuranceChange Payment Information


1426 Fallswood | MLS# MDMC2251238
This single family home located at 1426 Fallswood, Rockville, MD 20854 is currently listed for sale with an asking price of $989,000. This property was built in 1978 and has 5 bedrooms and 3 full and 1 partial baths with 2217 sq. ft. Fallswood is located in the FALLSWOOD subdivision within the MONTGOMERY COUNTY PUBLIC SCHOOLS school district. Search FALLSWOOD real estate on www.realtymark.net today.