
BEDS4
BATHS2 full 1 partial
SQUARE FEET2,444
MLS#B26089431
STATUSActive
PROPERTY TYPEResidential - Single Family
SUBDIVISIONPEMBROKE FALLS BIMINI BAY
Property Description
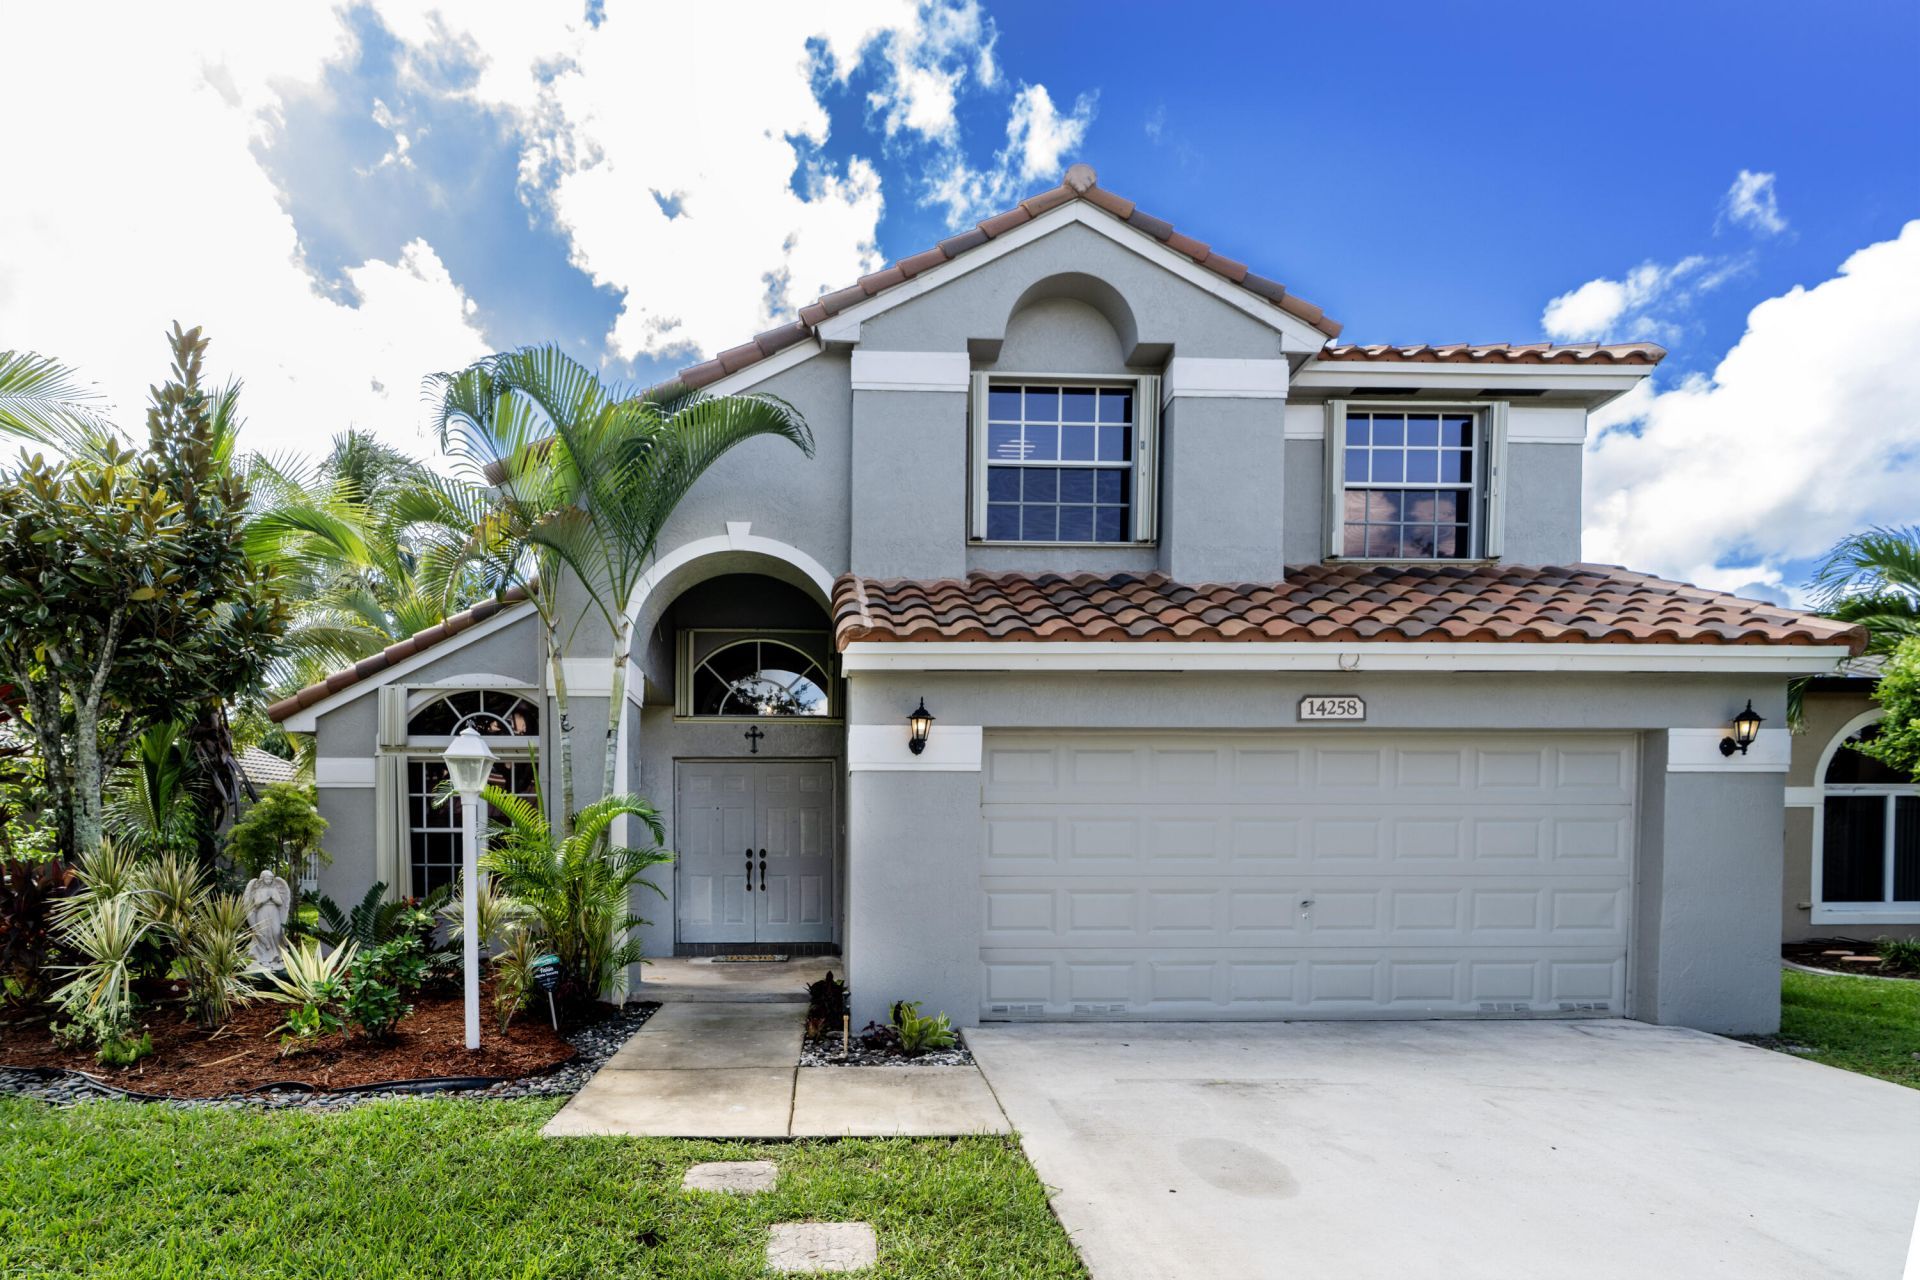
Beautiful centrally located 4 bedroom, 2 and half bath home in the highly sought-after 24 hour guard gated community of Pembroke Falls, New Roof 2023.New Dryer and Dishwasher will be Installed. Inground pool with Jacuzzi. Home features vaulted ceilings, tile floors in Living room, and hardwood flooring throughout the rest. Spacious Primary bedroom is conveniently located on the first floor and three additional bedrooms are upstairs to provide privacy and flexibility for family or guests. Private fenced backyard overlooking pool and numerous fruit trees. Pembroke Falls offers resort-style amenities, including a stunning clubhouse, sparkling pool (heated), kiddie pool, tennis courts, basketball courts, fitness center, aerobics room & playground. HOA dues include cable, internet, & alarm monitoring, providing outstanding value. Ideally located near top-rated schools, shopping, restaurants, parks, and major rod ways. Located within minutes to I-75 Expressway.
Property Features
Property Type: Residential - Single Family
Cooling: Central Air, Ceiling Fan(s), Electric
Fenced: Yes
Garage: 2 car attached
Heating: Central, Electric
Lot Size: 0.16 Acres
Roof Type: Concrete, Spanish Tile, Tile
Stories: 1.0
Taxes: $6,776
Year Built: 2001
Amenities
Entrance Foyer
High Ceilings
Pantry
Walk-In Closet(s)
Bedroom Layout - Split
Garden
Feature Descriptions
Appliances: Dryer, Disposal, Dishwasher, Electric Range, Microwave, Refrigerator, Washer
Association: Pembroke Falls Homeowners Association
Association Amenities: Clubhouse, Pool, Gated
Association Fee Includes: Cable TV, Internet, Maintenance Grounds, Security, Common Areas
Days on Site: 2
Exterior: CBS
Fencing: Fenced
Flooring: Tile, Wood, Engineered Wood
Furnished: Unfurnished
Guest House Y/N: No
HOA Fee: $382/ Monthly
Laundry: Inside
Lot: Fruit Tree(s)
Lot: Fruit Tree(s)
Parcel#: 514010072100
Parking: Concrete, Driveway, Garage Door Opener, Garage, Attached Garage, Attached
Parking Notes: Concrete, Driveway, Garage Door Opener, Garage, Attach
Patio/Porch: Patio - Covered, Deck, Patio
Pet Fee: 0
Pets Allowed: Yes, Call, Pet Restrictions Possible
Pool: Heated, In Ground, Pool/Spa Combo
Restrictions: Other Restrictions, Parking - No Trailer, Parking - No Truck, Lease Restrictions
Security: yes
Security: Gated with Guard, Smoke Detector(s), Security System
Sewer: Public Sewer
Spa: Yes
Spa: In Ground
Special View Info: Garden, Pool
Sprinkler: Auto Sprinkler, Other Sprinkler
SQFT Living: 2339
Structure Type: House
Swimming Pool: Yes
Total Rooms: 12
Utilities: Cable Connected, Electricity Connected, Propane, Sewer Connected, Water Connected
Utilities: Cable Connected, Electricity Connected, Propane, Sewer Connected, Water Connected
Water: Public
Windows: Single Hung Metal, Sliding
Room Sizes
Primary Bedroom: 19 X 13
Dining Room: 11 X 15
Living Room: 13 X 18
Other: 10 X 12
Bedroom 2: 10 X 15
Family Room: 19 X 14
Kitchen: 11 X 11
Bedroom 3: 12 X 10
Bedroom 4: 12 X 10
Local Schools
High School: Charles W. Flanagan
Middle School: Walter C. Young
Elementary School: Lakeside
Listed By / Shown By
Listed By
Agency Name: Professional Real Estate Group
Agency Phone: 954-572-1200
Shown By
Agency Title: RealtyMark
Agency Phone: 888-260-0040

Estimate Your Payment
Estimated Payment
$ 2,721.94 per month $1,907.31 Principal & Interest $564.67 Property Tax $249.96 Homeowner's InsuranceChange Payment Information


14258 NW 19th Street | MLS# B26089431
This single family home located at 14258 NW 19th Street, Pembroke Pines, FL 33028 is currently listed for sale with an asking price of $857,000. This property was built in 2001 and has 4 bedrooms and 2 full and 1 partial baths with 2444 sq. ft. NW 19th Street is located in the PEMBROKE FALLS BIMINI BAY subdivision. Search PEMBROKE FALLS BIMINI BAY real estate on www.realtymark.net today.