
BEDS2
BATHS2 full
SQUARE FEET1,782
MLS#B26025828
STATUSActive
PROPERTY TYPEResidential - Single Family
SUBDIVISIONRIVERSIDE ESTATES ADD REV
Property Description
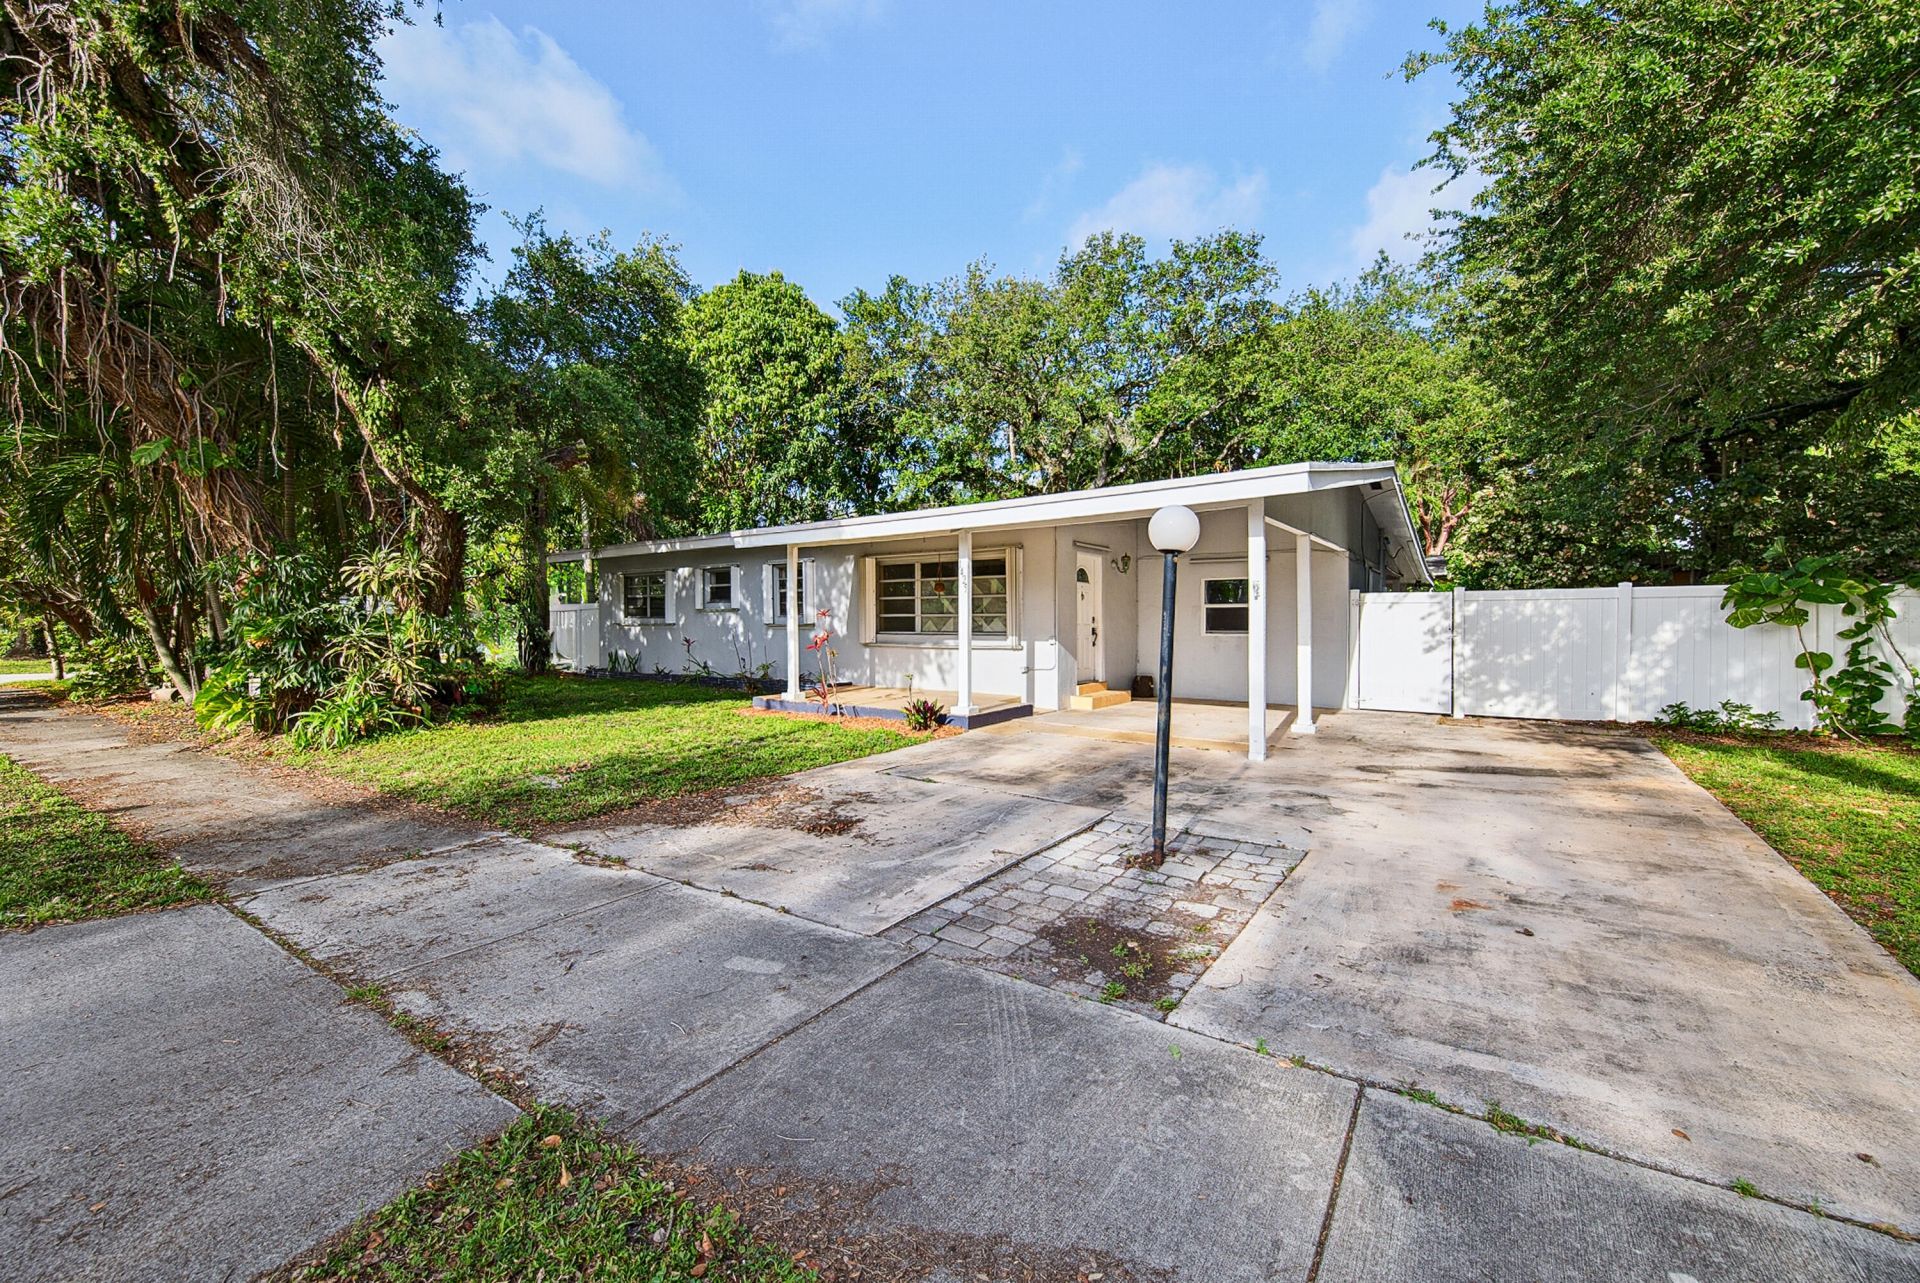
Take advantage of a rare opportunity to assume the seller's FHA loan with an attractive 3.25% interest rate and an approximate balance of $277,000. Nestled in the highly sought-after Shady Banks neighborhood, this charming 2-bedroom, 2-bath home sits on an oversized corner lot and offers endless potential. Featuring stunning wood-beam vaulted ceilings throughout and an open-concept layout, the home provides incredible flexibility to fit a variety of lifestyles. The spacious primary suite includes a den area and oversized walk-in closet converted from a third bedroom, which could easily be restored. A bonus room with a private entrance, currently used as a laundry room, presents an excellent opportunity for a third bedroom, in-law suite, home office, or expanded living space. Enjoy a covered carport, expansive driveway offering plenty of parking w/room for an RV/Trailer. Fully fenced yard with 6' PVC and room for a pool. Shady Banks is a highly desirable, established neighborhood known for its tree-lined streets, community feel, Hortt Park, Bill Keith Nature Preserve and minutes to downtown Fort Lauderdale, Las Olas, I-95 and 595!
Property Features
Property Type: Residential - Single Family
Cooling: Central Air, Ceiling Fan(s), Wall/Window Unit(s)
Heating: Central
Home Style: Ranch
Lot Size: 0.18 Acres
Roof Type: Rolled/Hot Mop
Stories: 1.0
Taxes: $11,112
Year Built: 1955
Amenities
Vaulted Ceiling(s)
Walk-In Closet(s)
Other
Feature Descriptions
Appliances: Dryer, Electric Range, Microwave, Refrigerator, Washer
Carport Spaces: 1
Days on Site: 114
Exterior: Block
Fencing: Full, Privacy
Flooring: Tile
Furnished: Unfurnished
Laundry: Laundry Closet
Lot: Corner Lot, Fruit Tree(s), Room for Pool
Lot: Corner Lot, Fruit Tree(s), Room for Pool
Parcel#: 504216090450
Parking: Attached Carport, Driveway, Carport
Parking Notes: Attached Carport, Driveway, Carport
Patio/Porch: Patio - Covered, Patio
Pets Allowed: Yes, No Restrictions
Restrictions: Lease Restrictions
Sewer: Public Sewer
SQFT Living: 1302
Structure Type: House
Total Rooms: 3
Utilities: Cable Available, Electricity Connected, Sewer Connected, Water Connected
Utilities: Cable Available, Electricity Connected, Sewer Connected, Water Connected
Water: Public
Windows: Blinds, Jalousie, Shutters
Local Schools
High School: Stranahan
Middle School: New River
Elementary School: Croissant Park
Listed By / Shown By
Listed By
Agency Name: Berkshire Hathaway HomeServices FL Realty
Agency Phone: 954-449-2700
Shown By
Agency Title: RealtyMark
Agency Phone: 888-260-0040

Estimate Your Payment
Estimated Payment
$ 2,179.58 per month $1,108.33 Principal & Interest $926.00 Property Tax $145.25 Homeowner's InsuranceChange Payment Information


1425 SW 19th Avenue | MLS# B26025828
This single family home located at 1425 SW 19th Avenue, Fort Lauderdale, FL 33312 is currently listed for sale with an asking price of $498,000. This property was built in 1955 and has 2 bedrooms and 2 full baths with 1782 sq. ft. SW 19th Avenue is located in the RIVERSIDE ESTATES ADD REV subdivision. Search RIVERSIDE ESTATES ADD REV real estate on www.realtymark.net today.