
BEDS2
BATHS1 full 1 partial
MLS#4048698
STATUS
PROPERTY TYPEResidential - Townhouse
Property Description
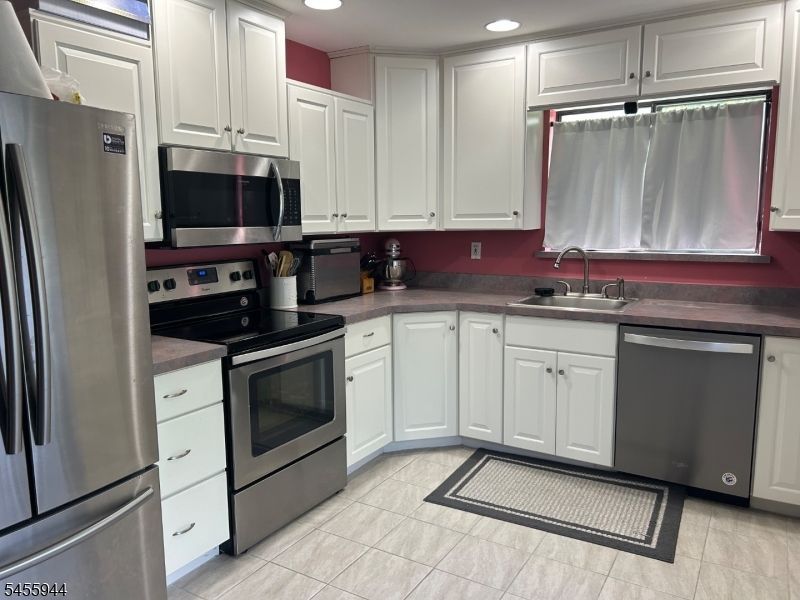
Welcome home to this move in ready first floor end unit offering comfortable living space, modern updates, and a convenient location. The spacious kitchen provides plenty of room for cooking and entertaining, while the finished basement adds valuable living space with a comfortable family room and a second bedroom-perfect for guests, a home office or flexible living arrangement. Enjoy peace of mind with several newer major systems and appliances, including the furnace, central air, hot water heater, dishwasher, and refrigerator. Residents also have access to the association's clubhouse and outdoor swimming pool, adding great amenities for relaxing and entertaining. Conveniently located near shopping, major highways, and schools, this condo combines easy living with an ideal location. This one is ready to move right in.
Property Features
Property Type: Residential - Townhouse
Basement: Yes
Basement: Finished
Cooling: Central Air
Fuel Type: Oil Tank Above Ground - Outside
Heating: Forced Hot Air
Home Style: First Floor Unit, Multi Floor Unit, Townhouse-End
Roof Type: Asphalt Shingle
Taxes: $6,188
Year Built: 1978
Amenities
CODetect
FireExtg
SmokeDet
TubShowr
WlkInCls
Curbs
Deck
Sidewalk
Feature Descriptions
Appliances: Dishwasher, Microwave Oven, Range/Oven-Electric, Refrigerator
Days on Site: 52
Driveway: Common, Parking Lot-Shared
Exterior: Vinyl Siding
Flooring: Carpeting, Tile, Wood
Lot: Level Lot
Pool: Association Pool
Sewer: Public Sewer
Swimming Pool: Yes
Utilities: Electric
Water: Public Water
Room Sizes
Primary: 15x11
Bedroom 2: 15x10
Dining Room: 12x10
Family Room: 17x15
Kitchen: 17x10
Living Room: 15x11
Local Schools
High School: LENAPE VLY
Middle School: VALLEY RD
Elementary School: LINDEN AVE
Listed By / Shown By
Listed By
Agency Name: RE/MAX HOUSE VALUES
Agency Contact: 201-874-0284
Shown By
Agency Title: RealtyMark
Agency Phone: 888-260-0040

Estimate Your Payment
Estimated Payment
$ 1,270.58 per month $667.45 Principal & Interest $515.67 Property Tax $87.47 Homeowner's InsuranceChange Payment Information


14249 Dell Pl | MLS# 4048698
This townhouse located at 14249 Dell Pl, Stanhope, NJ 07874 is currently listed for sale with an asking price of $299,900. This property was built in 1978 and has 2 bedrooms and 1 full and 1 partial baths. Search Stanhope real estate on www.realtymark.net today.