
BEDS4
BATHS2 full
SQUARE FEET1,542
MLS#MDAA2155256
STATUSACTIVE
PROPERTY TYPEResidential - Single Family
SUBDIVISIONHARMANS WOODS
SCHOOLANNE ARUNDEL COUNTY PUBLIC SCHOOLS
Property Description
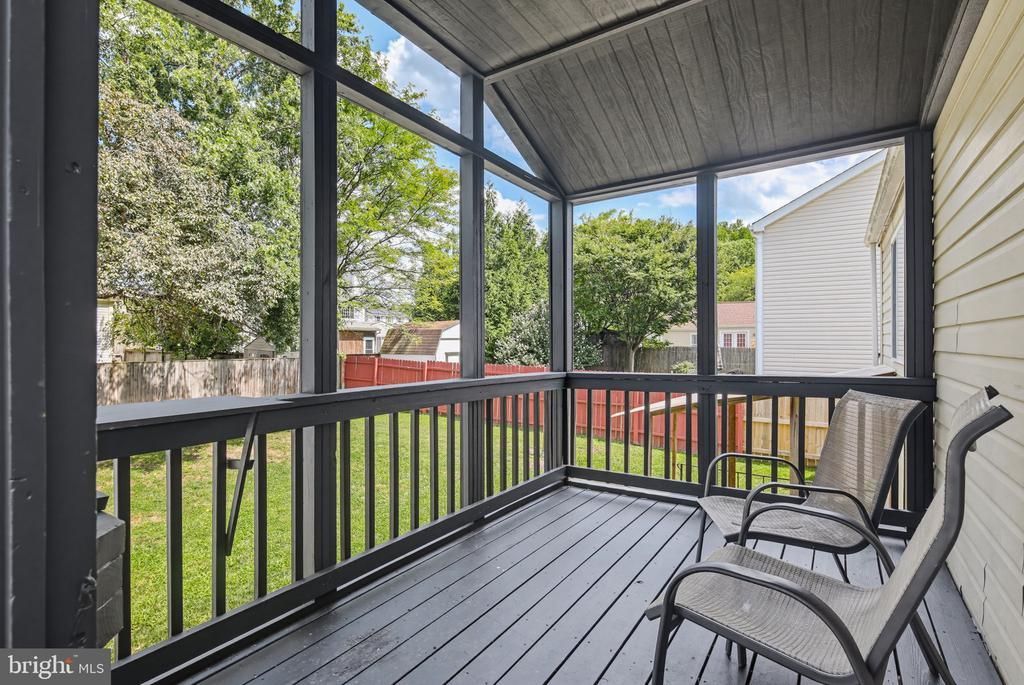
MOVE-IN READY! FENCED YARD! NO HOA! NO FRONT FOOT FEE! $5,000 SELLER CLOSING-COST CREDIT WITH FULL-PRICE OFFER—use toward allowable closing costs and/or an interest-rate buydown, subject to lender approval! Why settle for a townhouse when you can own a beautifully updated 4-bedroom, 2-full-bath detached home with a large privacy-fenced backyard of your own? The bright, open living and dining area features dramatic vaulted ceilings that create a spacious, inviting feel. Enjoy a renovated kitchen with quartz countertops and soft-close cabinetry, updated baths, fresh whole-house paint, new lighting, and more! The flexible split-level design offers 2 bedrooms and a full bath on each level, creating privacy and separation between the two living areas. A renovated deck and covered porch create wonderful outdoor living space overlooking the expansive backyard. Enjoy a convenient central Anne Arundel County location close to shopping, dining, and recreation, including Arundel Mills, Misty Lake, and Matthewstown Harmans Park. Convenient access to Rt. 100, I-95, and the B/W Parkway, with BWI Airport, MARC/Amtrak, Fort Meade, and NSA nearby for easy travel throughout the Baltimore-Washington corridor.
Property Features
Property Type: Residential - Single Family
Basement: Yes
Cooling: Central A/C, Programmable Thermostat, Ceiling Fan(s)
Fuel Type: Electric
Heating: Heat Pump(s)
Home Style: Split Foyer
Lot Size: 0.14 Acres
Stories: 2.0
Taxes: $4,281
Year Built: 1986
Feature Descriptions
Additional Structures: Above Grade, Below Grade
Appliances: Built-In Microwave, Dishwasher, Disposal, Dryer - Electric, Exhaust Fan, Icemaker, Oven/Range - Electric, Refrigerator, Stainless Steel Appliances, Stove, Washer
Days on Site: 7
Exterior: Sidewalks
Exterior: Combination
Fencing: Privacy, Rear
Flooring: Luxury Vinyl Plank, Luxury Vinyl Tile, Concrete
Interior: Combination Dining/Living, Dining Area, Entry Level Bedroom, Floor Plan - Open, Upgraded Countertops, Bathroom - Soaking Tub
Lot: Backs to Trees, Front Yard, Landscaping, Rear Yard, Trees/Wooded
Lot Dimensions: 0.14 Acre(S)
Parking Features: Asphalt Driveway
Rooms: Living Room, Dining Room, Primary Bedroom, Bedroom 2,Bedroom 4,Kitchen, Laundry, Recreation Room, Bathroom 1,Bathroom 2,Bathroom 3
Sewer: Public Sewer
Special View Info: Garden/Lawn, Street, Trees/Woods
SQFT Above Finished: 894
SQFT Below Finished: 648
SQFT Total Finished: 1542
Structure Type: Detached
Water: Public
Wooded: Yes
Local Schools
High School: SEVERN RUN
Middle School: MACARTHUR
Elementary School: HEBRON - HARMAN
School District: ANNE ARUNDEL COUNTY PUBLIC SCHOOLS
Listed By / Shown By
Listed By
Agency Name: Cummings & Co. Realtors
Agency Phone: 4108230033
Shown By
Agency Title: RealtyMark
Agency Phone: 888-260-0040

Estimate Your Payment
Estimated Payment
$ 1,565.02 per month $1,068.27 Principal & Interest $356.75 Property Tax $140.00 Homeowner's InsuranceChange Payment Information


1424 Boulder Lane | MLS# MDAA2155256
This single family home located at 1424 Boulder Lane, Hanover, MD 21076 is currently listed for sale with an asking price of $480,000. This property was built in 1986 and has 4 bedrooms and 2 full baths with 1542 sq. ft. Boulder Lane is located in the HARMANS WOODS subdivision within the ANNE ARUNDEL COUNTY PUBLIC SCHOOLS school district. Search HARMANS WOODS real estate on www.realtymark.net today.