
BEDS3
BATHS2 full 1 partial
SQUARE FEET1,716
MLS#TB8503001
STATUSActive
PROPERTY TYPEResidential - Townhouse
SUBDIVISIONLAKEVIEW AT CITRUS PARK
Property Description
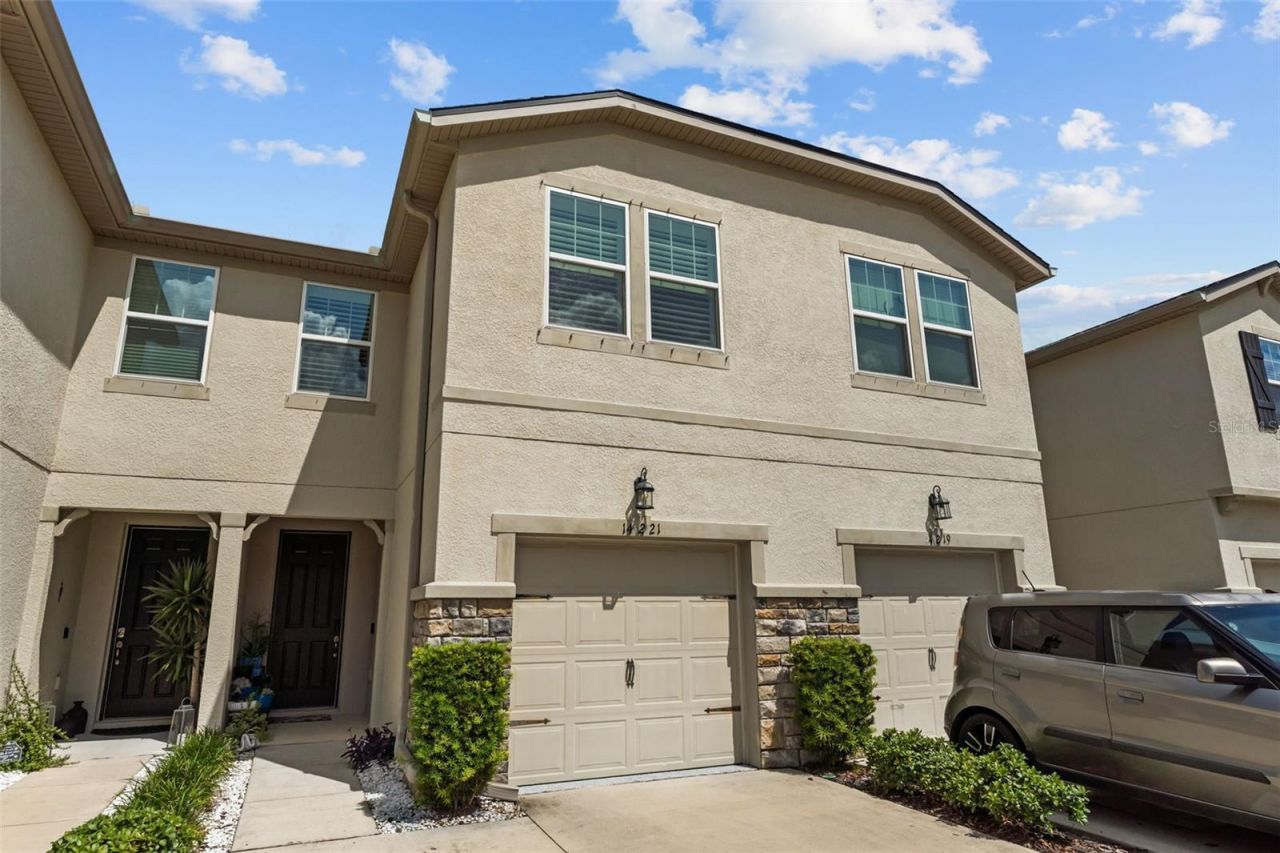
Supremely located 3 bed/2.5 bath newer townhome (2019) built by Mattamy Homes in Tampa Bay, just a hop, skip and a jump off the very popular easy Veteran's Express AND in the gated community of Lakeview at Citrus Park. Whether working from home or coming in from a long day at work, this home feels like a retreat with its calm, contemporary tones... beautiful grey cabinetry (42 inch!), crown molding and gorgeous huge granite kitchen island and countertops, all wood-look tile first floor. Kitchen is HEART of home (loads of counter space, coffee bar, mud room niche, separate pantry) and connects perfectly with the great room and screened patio, with lovely views of neighborhood courtyard and trees. Owner's suite offers two separate closets and owner's bath includes large double vanity with plenty of counter space AND another large walk-in closet. Open Bonus room (Versatile space, whether for home office or recreation) separates owner's suite from secondary bedrooms and full bath; plus upstairs laundry. Secondary bedrooms offer generous closet space and lovely natural light. Plantation shutters on upstairs windows. Hurricane shutters included for added wind protection. Lakeview at Citrus Park is a newer gated neighborhood that is conveniently located right off the Veteran's expressway and Ehrlich Road so commutes, whether to Downtown Tampa or Carrollwood or USF/Moffitt area are very reasonable. Showings are by appointment only, listing agent accompany.
Property Features
Property Type: Residential - Townhouse
Cooling: Central Air
Garage: 1 car attached
Heating: Central, Electric
Home Style: Traditional
Lot Size: 0.04 Acres
Roof Type: Shingle
Stories: 2.0
Taxes: $6,090
Year Built: 2019
Amenities
Ceiling Fans(s)
Eat-in Kitchen
Kitchen/Family Room Combo
Open Floorplan
PrimaryBedroom Upstairs
Solid Wood Cabinets
Stone Counters
Thermostat
Walk-In Closet(s)
Hurricane Shutters
Sidewalk
Sliding Doors
Feature Descriptions
Additional Rooms: Loft
Appliances: Dishwasher, Disposal, Dryer, Electric Water Heater, Microwave, Range, Refrigerator, Washer, Water Softener
Association Amenities: Fence Restrictions, Gated, Playground
Builder: Mattamy Homes
Community Features: Deed Restrictions, Gated Community - No Guard, Playground, Sidewalks
Days on Site: 38
Directions: Take Ehrlich road exit off Veterans Expressway. Turn Right on Tom Fuller Rd, then right on Pondhawk Lane. Unit is on the left
Disaster Mitigation: Hurricane Shutters/Windows
Exterior: Block, Stucco, Frame
Flood Zone Code: x
Flooring: Carpet, Tile
Foundation: Slab
HOA Fee: 382.53/ Monthly
HOA Y/N: Yes
Home Warranty Y/N: No
Listing Terms: Cash, Conventional, FHA, VA Loan
Lot: Landscaped, Sidewalk, Paved, Private
Lot Dimensions: 0.04
Number of Pets: 3
Other Equipment: Irrigation Equipment
Ownership: Fee Simple
Parking: Driveway, Garage Door Opener
Parking Notes: Driveway, Garage Door Opener
Patio/Porch: Covered, Patio, Screened
Pets Allowed: Yes
Pets Restrictions: 2 dogs allowed, 3 pets total allowed. Please check with HOA on restrictions.
Property Attached Y/N: No
Property Sub-Type: Townhouse
Sewer: Public Sewer
Showing Instructions: Supra Lock Box, Appointment Only, Call Listing Agent, Gate Code Required, Listing Agent Must Accompany, See Remarks, ShowingTime
Special Sale Provisions: None
Special View Info: Water
Utilities: BB/HS Internet Available, Cable Available, Electricity Connected, Phone Available, Sewer Connected, Water Connected
Water: Public
Water Access: Lake
Water Access Y/N: Yes
Windows: Blinds, Window Treatments
Zoning: PD
Room Sizes
Kitchen: 10x16
Family Room: 14x12
Primary Bedroom: 13x16
Bedroom 2: 10x11
Bedroom 3: 11x16
Loft: 12x15
Balcony/Porch/Lanai: 17x12
Local Schools
High School: Sickles-HB
Middle School: Sergeant Smith Middle-HB
Elementary School: Citrus Park-HB
Listed By / Shown By
Listed By
Agency Name: SMITH & ASSOCIATES REAL ESTATE
Agency Contact: 813-839-3800
Shown By
Agency Title: RealtyMark
Agency Phone: 888-260-0040

Estimate Your Payment
Estimated Payment
$ 1,464.05 per month $845.72 Principal & Interest $507.50 Property Tax $110.83 Homeowner's InsuranceChange Payment Information




14221 Pondhawk Lane | MLS# TB8503001
This townhouse located at 14221 Pondhawk Lane, Tampa, FL 33625 is currently listed for sale with an asking price of $380,000. This property was built in 2019 and has 3 bedrooms and 2 full and 1 partial baths with 1716 sq. ft. Pondhawk Lane is located in the LAKEVIEW AT CITRUS PARK subdivision. Search LAKEVIEW AT CITRUS PARK real estate on www.realtymark.net today.