
BEDS2
BATHS2 full
SQUARE FEET1,151
MLS#MDBC2163984
STATUSPENDING
PROPERTY TYPEResidential - Condominium
SUBDIVISIONQUAIL CREEK
SCHOOLBALTIMORE COUNTY PUBLIC SCHOOLS
Property Description
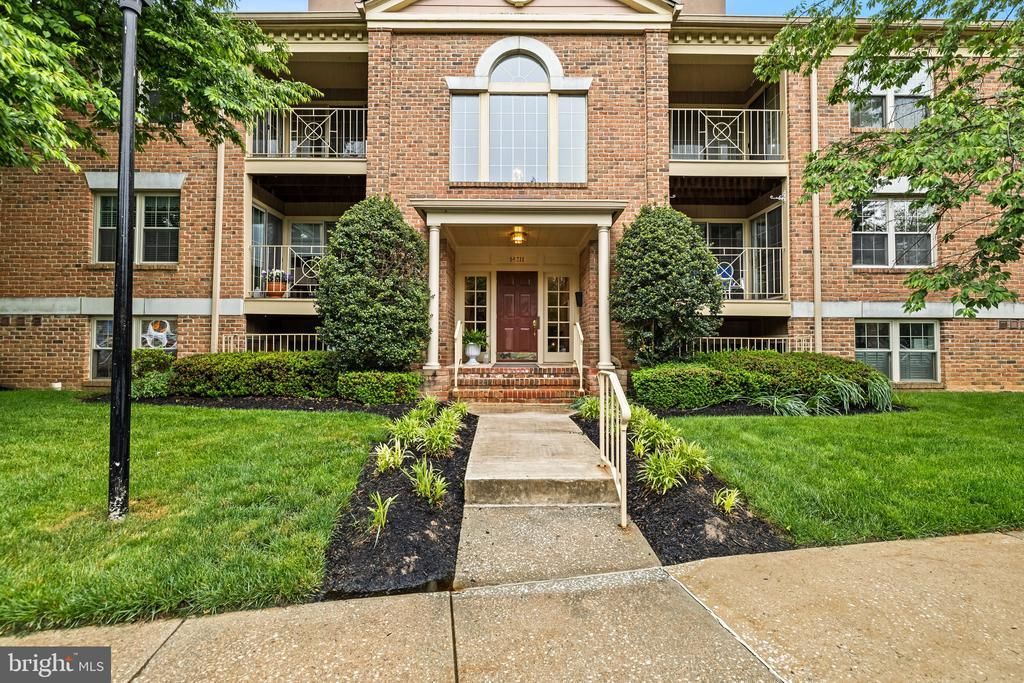
Come view this first-floor corner unit condo in a secure building located in the highly sought-after Hereford Zone Blue Ribbon School District. Arguably one of the most affordable opportunities in the district, this 2 BR, 2BA home offers a spacious layout, cozy fireplace, recently replaced HVAC system and newer kitchen appliances. Conveniently located near Hunt Valley Towne Centre, shopping, dining and easy access to I83. Schedule today and view a list of further updates at your showing!
Property Features
Property Type: Residential - Condominium
Cooling: Ceiling Fan(s), Central A/C
Fireplaces: 1
Fuel Type: Electric
Heating: Forced Air
Home Style: Colonial, Unit/Flat
Roof Type: Asphalt
Stories: 1.0
Taxes: $2,448
Year Built: 1989
Feature Descriptions
Additional Structures: Above Grade, Below Grade
Appliances: Dishwasher, Disposal, Dryer, Exhaust Fan, Microwave, Oven - Self Cleaning, Oven/Range - Electric, Refrigerator, Stove, Washer, Built-In Microwave, Stainless Steel Appliances, Water Heater
Building Name: QUAIL CREEK
Community Amenities: Common Grounds
Condo/Coop Fee: $240.00/Monthly
Days on Site: 9
Exterior: Sidewalks
Exterior: Brick
Fireplace: Mantel(s)
Flooring: Carpet, Ceramic Tile
Interior: Kitchen - Table Space, Dining Area, Crown Moldings, Window Treatments, Entry Level Bedroom, Primary Bath(s), Floor Plan - Open, Bathroom - Tub Shower, Bathroom - Walk-In Shower, Carpet, Ceiling Fan(s), Kitchen - Eat-In, Recessed Lighting, Walk-in Closet(s)
Parking Features: Unassigned
Pet Restrictions: Size/Weight Restriction, Number Limit
Rooms: Living Room, Dining Room, Primary Bedroom, Bedroom 2,Kitchen, Laundry, Bathroom 2,Primary Bathroom
Sewer: Public Sewer
SQFT Above Finished: 1151
SQFT Total Finished: 1151
Structure Type: Unit/Flat/Apartment
Water: Public
Windows: Double Pane, Screens
Room Sizes
Living Room: 20 x 12 Level - Main
Bedroom 2: 14 x 9 Level - Main
Kitchen: 16 x 10 Level - Main
Primary Bedroom: 17 x 12 Level - Main
Dining Room: 11 x 10 Level - Main
Local Schools
High School: HEREFORD
Middle School: HEREFORD
Elementary School: SPARKS
School District: BALTIMORE COUNTY PUBLIC SCHOOLS
Listed By / Shown By
Listed By
Agency Name: Cummings & Co. Realtors
Agency Phone: 4108230033
Shown By
Agency Title: RealtyMark
Agency Phone: 888-260-0400

Estimate Your Payment
Estimated Payment
$ 820.72 per month $545.26 Principal & Interest $204.00 Property Tax $71.46 Homeowner's InsuranceChange Payment Information


14211 Quail Creek Way, Unit 105 | MLS# MDBC2163984
This condo located at 14211 Quail Creek Way, Unit 105, Sparks Glencoe, MD 21152 is currently listed for sale with an asking price of $245,000. This property was built in 1989 and has 2 bedrooms and 2 full baths with 1151 sq. ft. Quail Creek Way, Unit 105 is located in the QUAIL CREEK subdivision within the BALTIMORE COUNTY PUBLIC SCHOOLS school district. Search QUAIL CREEK real estate on www.realtymark.net today.