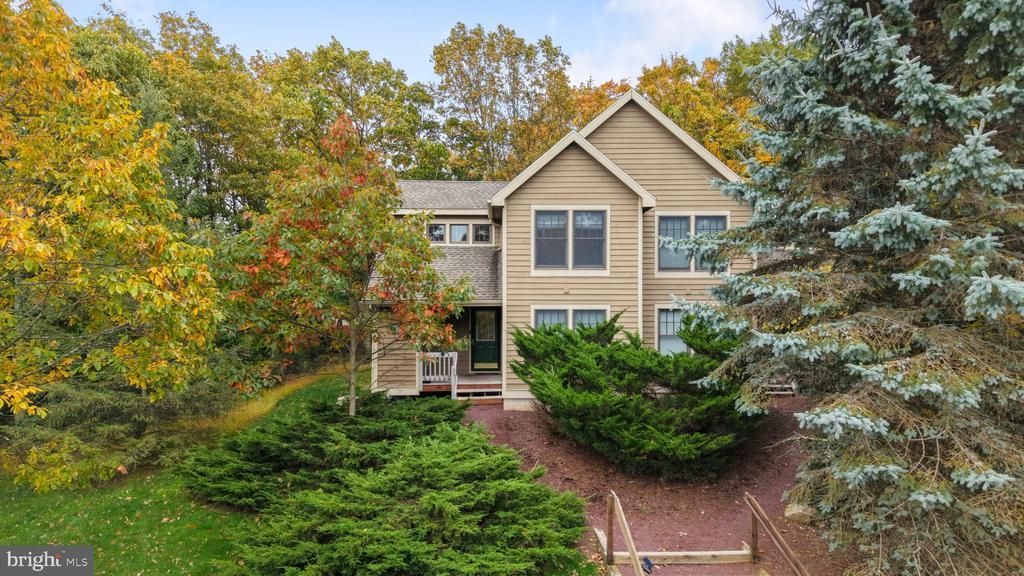

BEDS3
BATHS2 full
SQUARE FEET1,475
MLS#PAMR2007576
STATUSACTIVE
PROPERTY TYPEResidential - Townhouse
SUBDIVISIONNORTHRIDGE STATION
SCHOOLPOCONO MOUNTAIN
Property Description
Move in Ready Opportunity in Northridge at Camelback! Located in the heart of the Poconos, this updated 3-bedroom, 2-bath townhome offers an opportunity to own an income-producing property just steps from the slopes of Camelback Resort. Freshly painted and featuring a spacious deck, newer appliances, updated HVAC, and custom live-edge wood countertops in the kitchen, this property offers a comfortable mountain retreat with modern touches. Northridge at Camelback offers community amenities including an outdoor pool, tennis courts, and fitness center. Enjoy a prime location just minutes from skiing, water parks, shopping, dining, and entertainment, with Kalahari Resort, The Crossings Premium Outlets, and Mount Airy Casino all nearby in one of the Poconos' most popular resort destinations!
Property Features
Property Type: Residential - Townhouse
Cooling: Ceiling Fan(s), Central A/C
Fireplaces: 1
Fuel Type: Electric
Heating: Baseboard - Electric
Home Style: Colonial
Lot Size: 0.02 Acres
Roof Type: Asphalt, Fiberglass
Stories: 2.0
Taxes: $5,129
Year Built: 2002
Feature Descriptions
Additional Structures: Above Grade, Below Grade
Appliances: Dishwasher, Dryer, Microwave, Oven/Range - Electric, Refrigerator, Washer
Community Amenities: Basketball Courts, Community Center, Fitness Center, Pool - Outdoor, Tennis Courts, Tot Lots/Playground
Exterior: Wood Siding
Fireplace: Stone
Flooring: Vinyl, Carpet
HOA Fee: $5442.00/Annually
Interior: Carpet, Kitchen - Eat-In, Dining Area, Exposed Beams, Floor Plan - Open
Lot Dimensions: 0.02 Acre(S)
Municipality: JACKSON TWP
Rooms: Living Room, Dining Room, Bedroom 2,Bedroom 3,Kitchen, Foyer, Bedroom 1,Full Bath
Sewer: Public Sewer
SQFT Above Finished: 1475
SQFT Total Finished: 1475
Structure Type: End of Row/Townhouse
Water: Public
Room Sizes
Foyer: 8 x 7 Level - Main
Living Room: 19 x 12 Level - Main
Dining Room: 14 x 11 Level - Main
Kitchen: 10 x 9 Level - Main
Bedroom 1: 12 x 11 Level - Main
Full Bath: 8 x 5 Level - Main
Bedroom 2: 15 x 11 Level - Upper 1
Bedroom 3: 11 x 11 Level - Upper 1
Full Bath: 8 x 5 Level - Upper 1
Local Schools
High School: POCONO MOUNTAIN EAST
Middle School: POCONO MOUNTAIN EAST JUNIOR
Elementary School: SWIFTWATER ELEMENTARY CENTER
School District: POCONO MOUNTAIN
Listed By / Shown By
Listed By
Agency Name: Keller Williams Real Estate - Bethlehem
Agency Phone: 6108678888
Shown By
Agency Title: RealtyMark
Agency Phone: 888-260-0040

Estimate Your Payment
Estimated Payment
$ 1,371.38 per month $834.59 Principal & Interest $427.42 Property Tax $109.38 Homeowner's InsuranceChange Payment Information


142 Pine Court | MLS# PAMR2007576
This townhouse located at 142 Pine Court, Tannersville, PA 18372 is currently listed for sale with an asking price of $375,000. This property was built in 2002 and has 3 bedrooms and 2 full baths with 1475 sq. ft. Pine Court is located in the NORTHRIDGE STATION subdivision within the POCONO MOUNTAIN school district. Search NORTHRIDGE STATION real estate on www.realtymark.net today.