
BEDS7
BATHS4 full 1 partial
SQUARE FEET3,779
MLS#1042892
STATUSActive
PROPERTY TYPEResidential - Single Family
SCHOOLContact Agent
Property Description
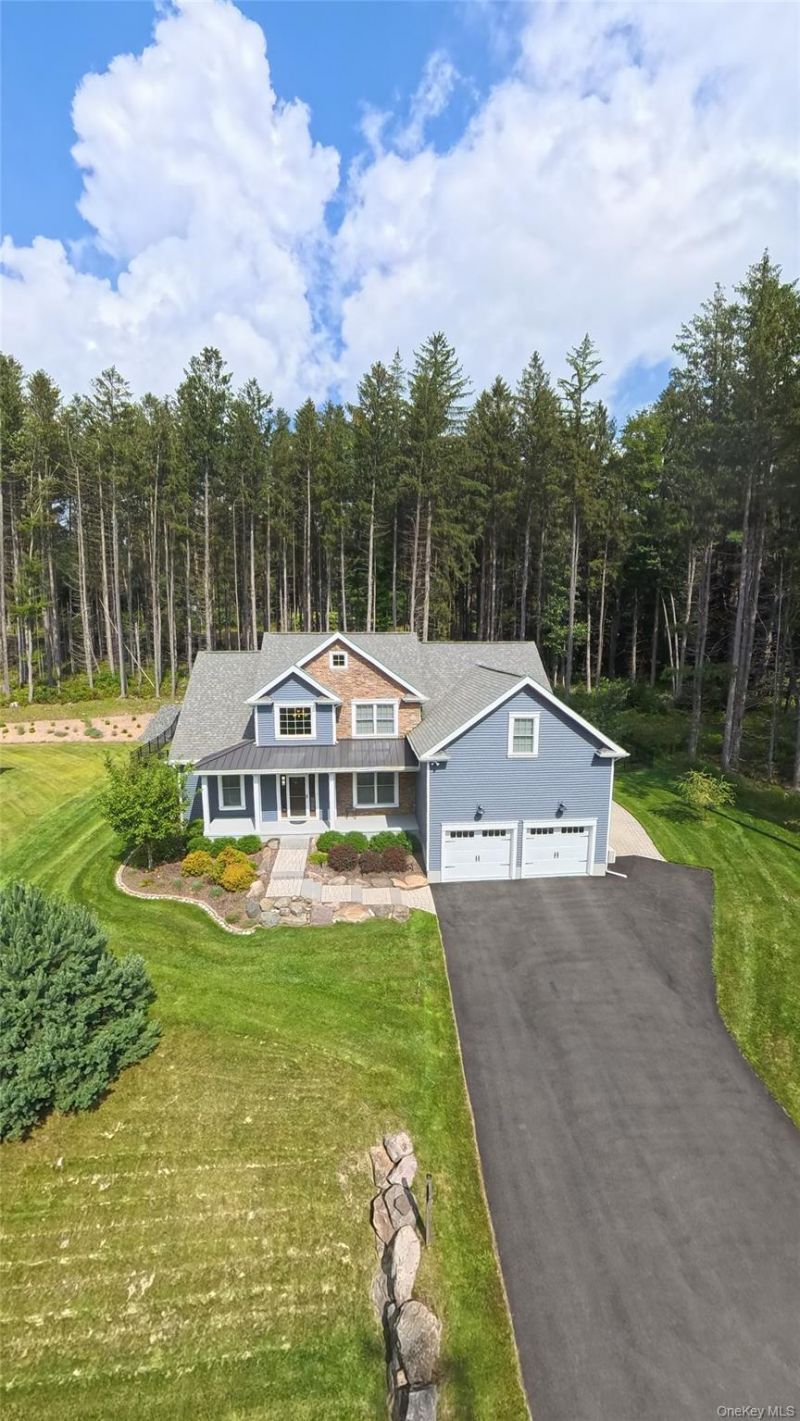
MOVE TO THE POCONO'S , No short term rentals community! This immaculate, move in ready home is located less than 2 hours from Manhattan. Enjoy a true residential neighborhood, perfect for multigenerational living with private lower level mother in law suite that offers 2 bedrooms, one full-bath, kitchen and living room, while the upper level features 5 additional bedrooms, full kitchen and spacious living areas. Upgrades includes GE Cafe appliances, 500 gallon underground propane tank, whole house generator, lawn sprinkler, central sewer and low $465 HOA annual dues. This Home is in mint condition and move in ready, constructed 2019, centrally located just off the I-80, close to skiing, hiking, lakes, golfing, shopping areas, restaurants and lots more of what the pocono's have to offer!
Property Features
Property Type: Residential - Single Family
Basement: Yes
Basement: Finished, Full
Cooling: Central Air, Ductless, Zoned
Fireplaces: 1
Garage: 2
Heating: Heat Pump, Propane
Home Style: Contemporary
Lot Size: 0.39 Acres
Taxes: $12,941
Year Built: 2019
Amenities
First Floor Full Bath
Breakfast Bar
Cathedral Ceiling(s)
Ceiling Fan(s)
Chandelier
Crown Molding
Eat-in Kitchen
Entrance Foyer
Granite Counters
High Ceilings
In-Law Floorplan
Kitchen Island
Pantry
Primary Bathroom
Recessed Lighting
Smart Thermostat
Soaking Tub
Walk-In Closet(s)
Wet Bar
Feature Descriptions
Accessibility: Accessible Bedroom, Accessible Central Living Area, Accessible Closets, Accessible Entrance, Accessible Kitchen Appliances
Appliances: Cooktop, Dishwasher, Microwave, Oven, Refrigerator, Stainless Steel Appliance(s), Water Softener Owned
Association Fee: $465/Annually
Association Fee Includes: Other
Building Area Total: 4479
Days on Site: 35
Exterior: Stone, Vinyl Siding
Fencing: Back Yard
Fireplace Features: Living Room
Fireplace Y/N: Yes
Flooring: Carpet, Ceramic Tile, Laminate, Wood
GarageY/N: Yes
House Faces: East
Laundry: Laundry Room
Lot Features: Back Yard, Cleared, Landscaped, Level, Private
Number Of Kitchens: 1
On Market Date: 2026-09-11
Other Structures: None
Parking Features: Attached
Parking Total: 2
Patio And Porch: Patio, Porch
Rental Term: Monthly
Road Responsibility: Private Maintained Road
Rooms Total: 20
Security Features: Fire Alarm, Gated Community, Smoke Detector(s)
Seller Concession: Yes
Sewer: Public Sewer
Special View Info: Trees/Woods
Utilities: Electricity Connected, Phone Available, Propane, Sewer Connected, Trash Collection Private, Water Connected
Water: Shared Well
Window Features: Aluminum Frames, Blinds, Insulated Windows
Local Schools
High School: Contact Agent
Elementary School: Contact Agent
School District: Contact Agent
Listed By / Shown By
Listing By
Agency Name: Action Sibadan Real Estate
Agency Contact: 718-843-6200
Shown By
Agency Title: RealtyMark
Agency Phone: 888-260-0040

Estimate Your Payment
Estimated Payment
$ 2,460.38 per month $1,221.84 Principal & Interest $1,078.42 Property Tax $160.13 Homeowner's InsuranceChange Payment Information


142 Lexington Lane | MLS# 1042892
This single family home located at 142 Lexington Lane, Call Listing Agent, PA 18610 is currently listed for sale with an asking price of $549,000. This property was built in 2019 and has 7 bedrooms and 4 full and 1 partial baths with 3779 sq. ft. Lexington Lane is located within the Contact Agent school district. Search Call Listing Agent real estate on www.realtymark.net today.