
BEDS3
BATHS3 full 1 partial
SQUARE FEET4,102
MLS#B26038843
STATUSPending
PROPERTY TYPEResidential - Single Family
SUBDIVISIONBELTERRA PHASE 1 PLAT 3
Property Description
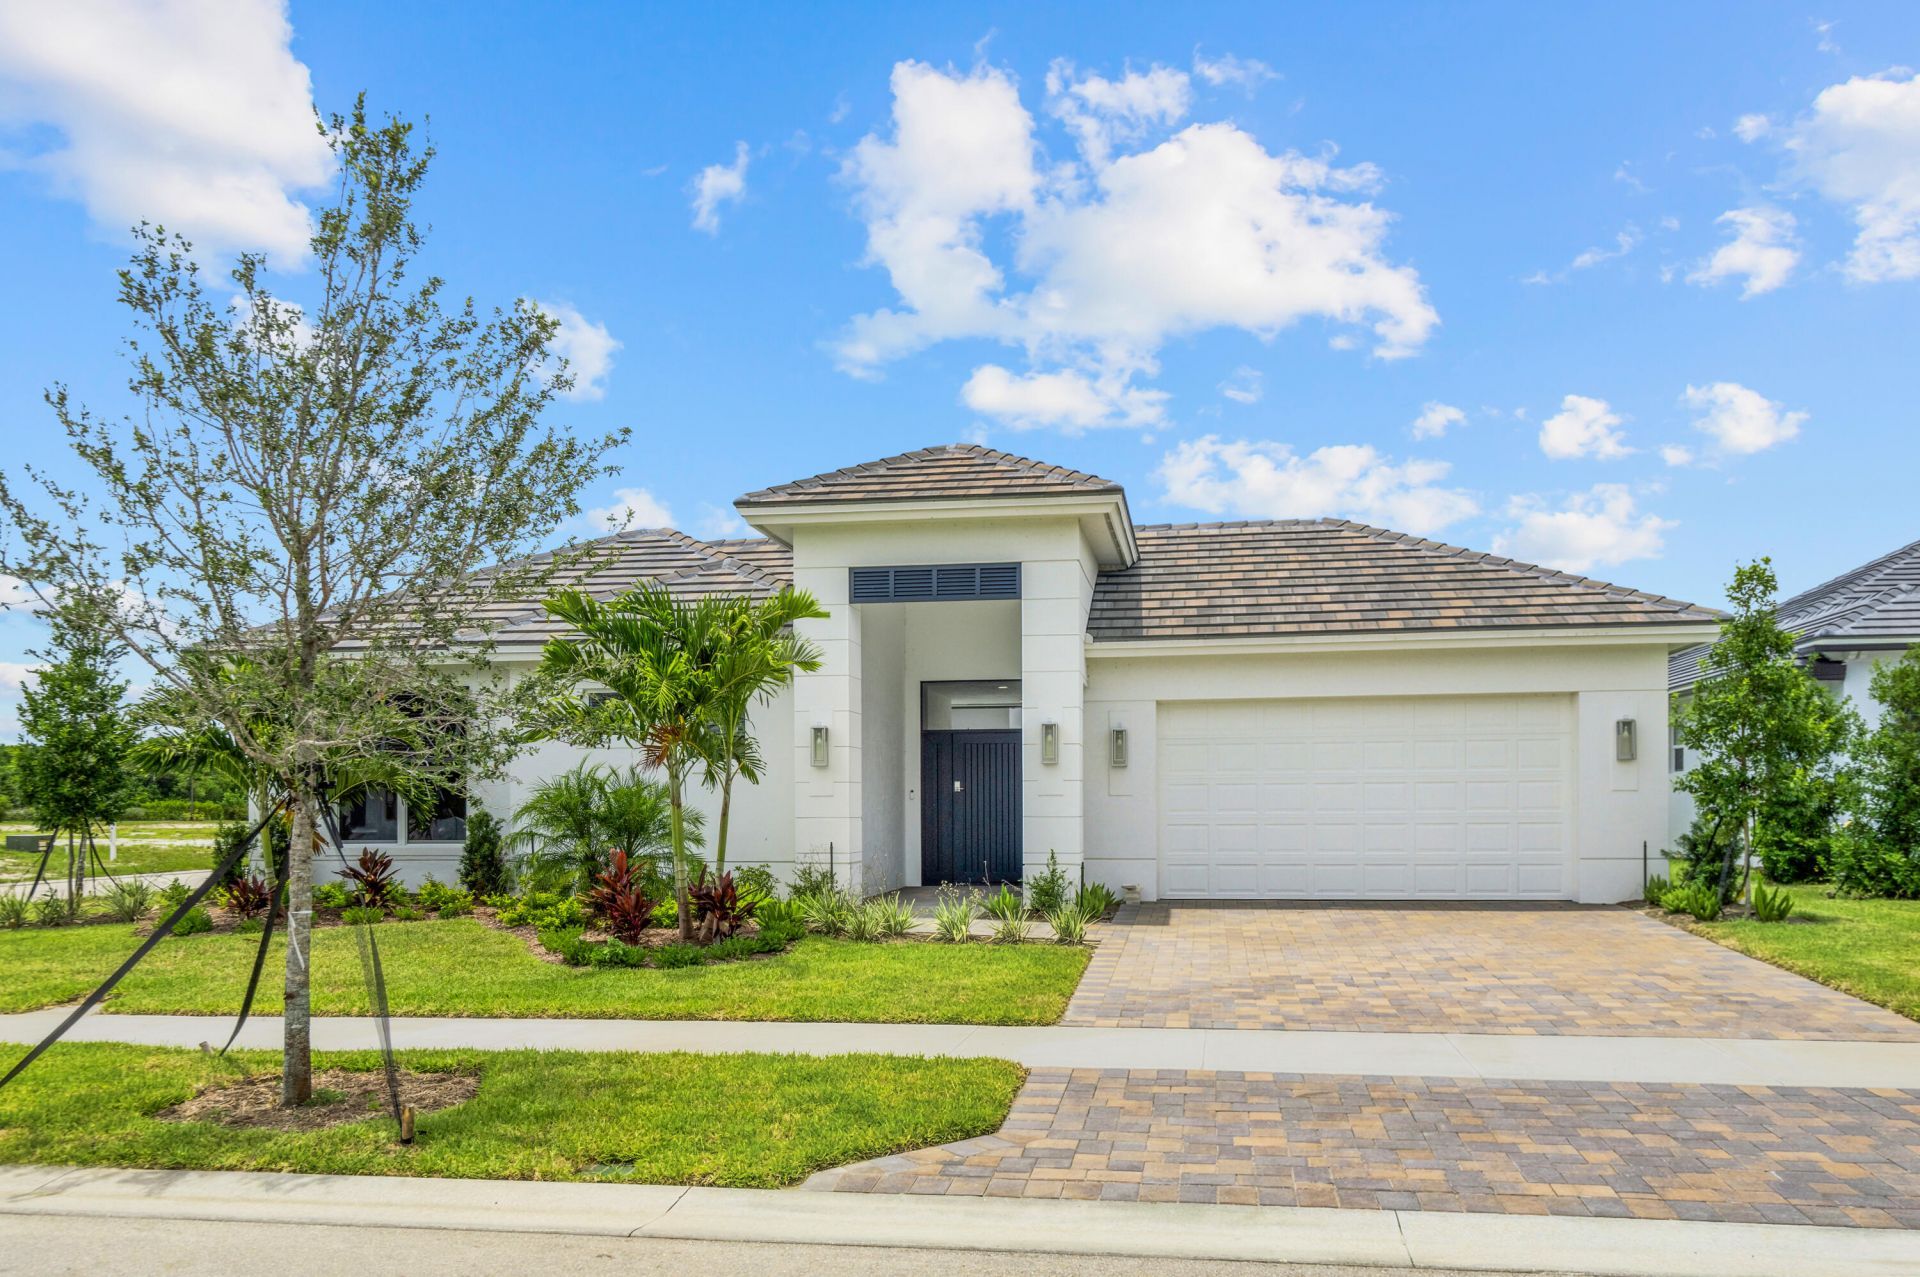
Under Construction will be completed July 2026. Home includes a private courtyard pool with 4 deck jets, a screen enclosure and a travertine tile pool deck! This Argus floorplan is our first courtyard home, with a casita, and an auto-locking gate house! Offering 2,658 sq ft of living space and a total of 4,102 sq ft. Featuring 3 bedrooms, 3.5 bathrooms, a 3-bay tandem garage. Master bathroom includes a free-standing tub. Porcelain tile flooring throughout the home. Kitchen includes upgraded GE Profile appliances, under-cabinet lighting, and a large walk-in pantry. Great room has coffered ceilings, including a stylish bar with a beverage center.
Property Features
Property Type: Residential - Single Family
Cooling: Central Air
Garage: 3 car attached
Heating: Central, Electric
Lot Size: 0.26 Acres
Roof Type: Flat, Tile
Stories: 1.0
Taxes: $2,429
Year Built: 2026
Amenities
Bar
High Ceilings
Kitchen Island
Pantry
Walk-In Closet(s)
Bedroom Layout - Split
Pull Down Stairs
Roman Tub
Cabana Bath
Storage
Courtyard
Lighting
Feature Descriptions
Appliances: Cooktop, Dryer, Disposal, Dishwasher, Microwave, Oven, Refrigerator, Gas Cooktop
Association Amenities: Basketball Court, Billiard Room, Clubhouse, Fitness Center, Game Room, Pool, Community Room, Kitchen Facilities, Pickleball Court(s), Putting Green, Sidewalks, Street Lights, Gated
Association Fee Includes: Cable TV, Maintenance Grounds, Common Areas
Days on Site: 85
Exterior: Concrete Block - With Stucco
Flooring: Tile
HOA Fee: $316/ Monthly
Laundry: Laundry Room
Lot: Sidewalks
Lot: Sidewalks
Lot Dimensions: 80x140
Parcel#: 433480100260005
Parking: Driveway, Garage Door Opener, Garage, Attached Garage
Parking Notes: Driveway, Garage Door Opener, Garage, Attached Garage
Patio/Porch: Patio - Screened, Patio
Pets Allowed: Yes, Pet Restrictions Possible
Pool: Gunite, In Ground, Salt Water
Restrictions: Lease Restrictions
Security: Gated - No Guard
Sewer: Public Sewer
Special View Info: Pool
SQFT Living: 2658
Structure Type: House
Swimming Pool: Yes
Total Rooms: 6
Utilities: Cable Available, Electricity Connected, Natural Gas Connected, Sewer Connected, Underground Utilities, Wa
Utilities: Cable Available, Electricity Connected, Natural Gas Connected, Sewer Connected, Underground Utilities, Wa
Water: Public
Room Sizes
Kitchen: 12.33 X 17.5
Great Room: 22.08 X 17.5
Primary Bedroom: 14 X 17.82
Bedroom 2: 12.17 X 13.67
Bedroom 3: 12.17 X 12.33
Den: 13.5 X 11
Listed By / Shown By
Listed By
Agency Name: The GHO Homes Agency LLC
Agency Phone: 772-257-1100
Shown By
Agency Title: RealtyMark
Agency Phone: 888-260-0040

Estimate Your Payment
Estimated Payment
$ 2,567.36 per month $2,090.92 Principal & Interest $202.42 Property Tax $274.02 Homeowner's InsuranceChange Payment Information


14196 SW Pinnacle Court | MLS# B26038843
This single family home located at 14196 SW Pinnacle Court, Port Saint Lucie, FL 34987 is currently listed for sale with an asking price of $939,500. This property was built in 2026 and has 3 bedrooms and 3 full and 1 partial baths with 4102 sq. ft. SW Pinnacle Court is located in the BELTERRA PHASE 1 PLAT 3 subdivision. Search BELTERRA PHASE 1 PLAT 3 real estate on www.realtymark.net today.