
BEDS3
BATHS2 full
SQUARE FEET1,723
MLS#R4911317
STATUSActive
PROPERTY TYPEResidential - Single Family
SUBDIVISIONVILLAGES OF SUMTER
Property Description
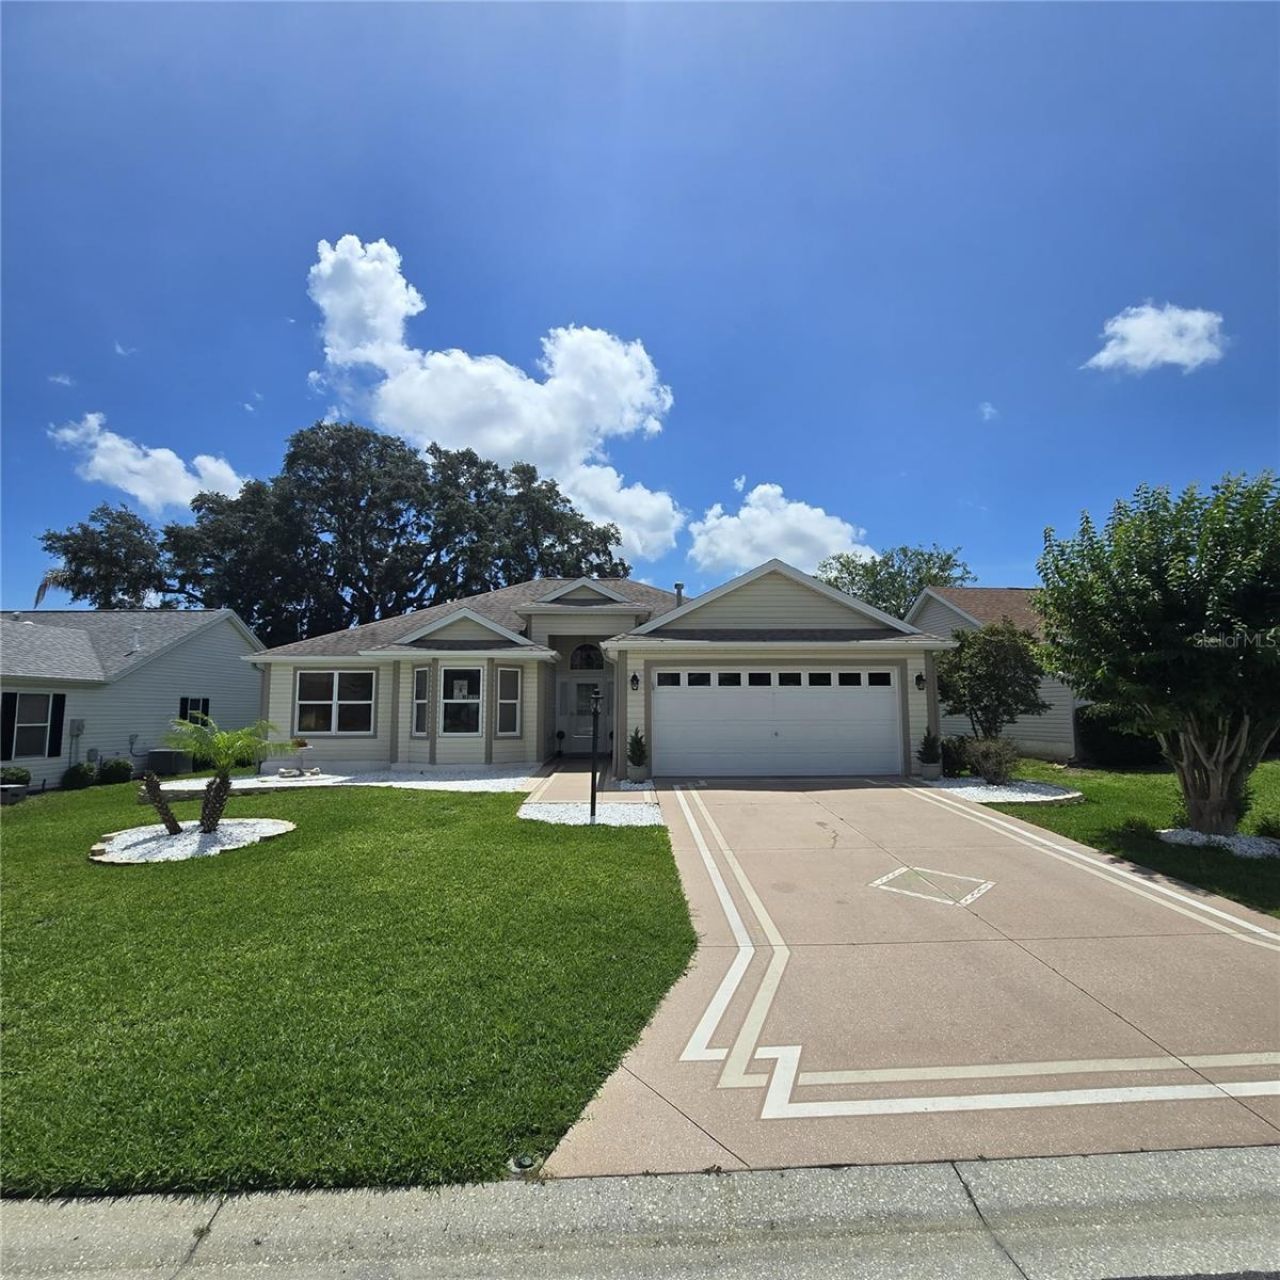
One or more photo(s) has been virtually staged. **BOND PAID**Welcome to The Villages of Santiago and take a walk through this Oleander/Hawthorne combined Designer home that offers some really niche features. A large open living room with high vaulted ceilings will greet you as you enter. The beautiful luxury vinyl flooring you will see through out this home. Spacious Kitchen featuring wood cabinets, island, breakfast area with window and stainless appliances. There is a door to access the lanai from the breakfast area that is all set with a pet door for those with a fur baby, how convenient. The Dinning room features a pass through to the kitchen and french doors that provides another exit to the spacious lanai/multipurpose space that is cooled by a mini split or open the sliding windows for cooler evenings and take it a breeze. You will find double doors off the living room into the primary bedroom and the primary bathroom with a fully tiled shower with built in seating, but don't stop there, take a look behind a door in this bathroom to find a motion light that comes on for you as you enter to the primary closet that will surprise you with a great deal of space. The other two bedrooms are at the front of the home and one shows off a beautiful bay window and a second bath both bedrooms can easily access. This home is beautifully landscaped and provides some privacy and or a peaceful outdoor area where you may enjoy sitting and listening to birds, paint, or a read a book. You will also notice in the photos and as you tour this home several solar tubes placed providing natural light without the electricity.*NOTE: room sizes are approx, buyer to confirm.
Property Features
Property Type: Residential - Single Family
Cooling: Central Air
Garage: 2 car attached
Heating: Electric, Heat Pump, Natural Gas
Lot Size: 0.13 Acres
Roof Type: Shingle
Stories: 1.0
Taxes: $1,787
Year Built: 2001
Amenities
Built-in Features
Cathedral Ceiling(s)
Ceiling Fans(s)
Eat-in Kitchen
High Ceilings
Solid Wood Cabinets
Split Bedroom
Thermostat
Walk-In Closet(s)
Window Treatments
Lighting
Rain Gutters
Sidewalk
Feature Descriptions
Appliances: Dishwasher, Disposal, Gas Water Heater, Ice Maker, Microwave, Range, Refrigerator, Washer
Association Amenities: Clubhouse, Fitness Center, Gated, Golf Course, Maintenance, Pickleball Court(s), Playground, Pool, Racquetball, Recreation Facilities, Shuffleboard Court, Tennis Court(s)
Community Features: Clubhouse, Community Mailbox, Deed Restrictions, Dog Park, Fitness Center, Gated Community - Guard, Gated Community - No Guard, Golf Carts OK, Golf, Pool, Racquetball, Restaurant, Sidewalks, Tennis Court(s), Street Lights
Directions: From Leesburg/Lady Lake area go North on 441 to Left on Buenos Aires Blvd, Right on El Camino Real, Left on Enrique Dr, Right on Caribe Dr and Left on Valparaiso St. Home will be 4th on Left.From Ocala/Summerfield area go South on 441 to Right on Buenos A
Exterior: Vinyl Siding, Frame
Flood Zone Code: X
Flooring: Ceramic Tile, Luxury Vinyl
Foundation: Slab
Home Warranty Y/N: No
Listing Terms: Cash, Conventional, FHA
Lot Dimensions: 0.13
Other Equipment: Irrigation Equipment
Other Fees: $204/ Monthly
Ownership: Fee Simple
Patio/Porch: Enclosed
Pets Allowed: Cats OK, Dogs OK
Pets Restrictions: Please see The Villages CDD website for additional specific questions regarding pets.
Property Attached Y/N: No
Property Sub-Type: Single Family Residence
Security: Gated Community, Smoke Detector(s)
Senior Community: Yes
Sewer: Public Sewer
Showing Instructions: Call Listing Agent, Combination Lock Box, See Remarks, ShowingTime
Special Sale Provisions: None
Utilities: BB/HS Internet Available, Cable Available, Electricity Connected, Natural Gas Available, Natural Gas Connected, Sewer Connected, Underground Utilities, Water Connected
Water: Public
Water Access Y/N: No
Windows: Blinds
Zoning: RPUD
Room Sizes
Foyer: 6.6x6.7
Living Room: 14.11x23.5
Kitchen: 19.4x14.7
Dining Room: 18.2x9.11
Primary Bedroom: 13.3x13.6
Primary Bathroom: 8.1x11.3
Bedroom 2: 10.5x14.7
Bedroom 3: 10.6x12.3
Listed By / Shown By
Listed By
Agency Name: BLACK TIE REAL ESTATE PROFESSIONALS, INC.
Agency Contact: 352-516-8810
Shown By
Agency Title: RealtyMark
Agency Phone: 888-260-0400

Estimate Your Payment
Estimated Payment
$ 1,104.21 per month $844.60 Principal & Interest $148.92 Property Tax $110.69 Homeowner's InsuranceChange Payment Information




1417 Valparaiso Street | MLS# R4911317
This single family home located at 1417 Valparaiso Street , The Villages, FL 32162 is currently listed for sale with an asking price of $379,500. This property was built in 2001 and has 3 bedrooms and 2 full baths with 1723 sq. ft. Valparaiso Street is located in the VILLAGES OF SUMTER subdivision. Search VILLAGES OF SUMTER real estate on www.realtymark.net today.